12921 SW INCLINE DR, Beaverton, OR 97007
- $549,900
- 4
- BD
- 2
- BA
- 1,728
- SqFt






- List Price
- $549,900
- Days on Market
- 1
- Status
- ACTIVE
- MLS#
- 157223469
- Bedrooms
- 4
- Bathrooms
- 2
- Partial Bathrooms
- 1
- Living Area
- 1,728
- Lot Size
- 0K to 2, 999 SqFt
- Region
- Beaverton, Aloha
Property Description
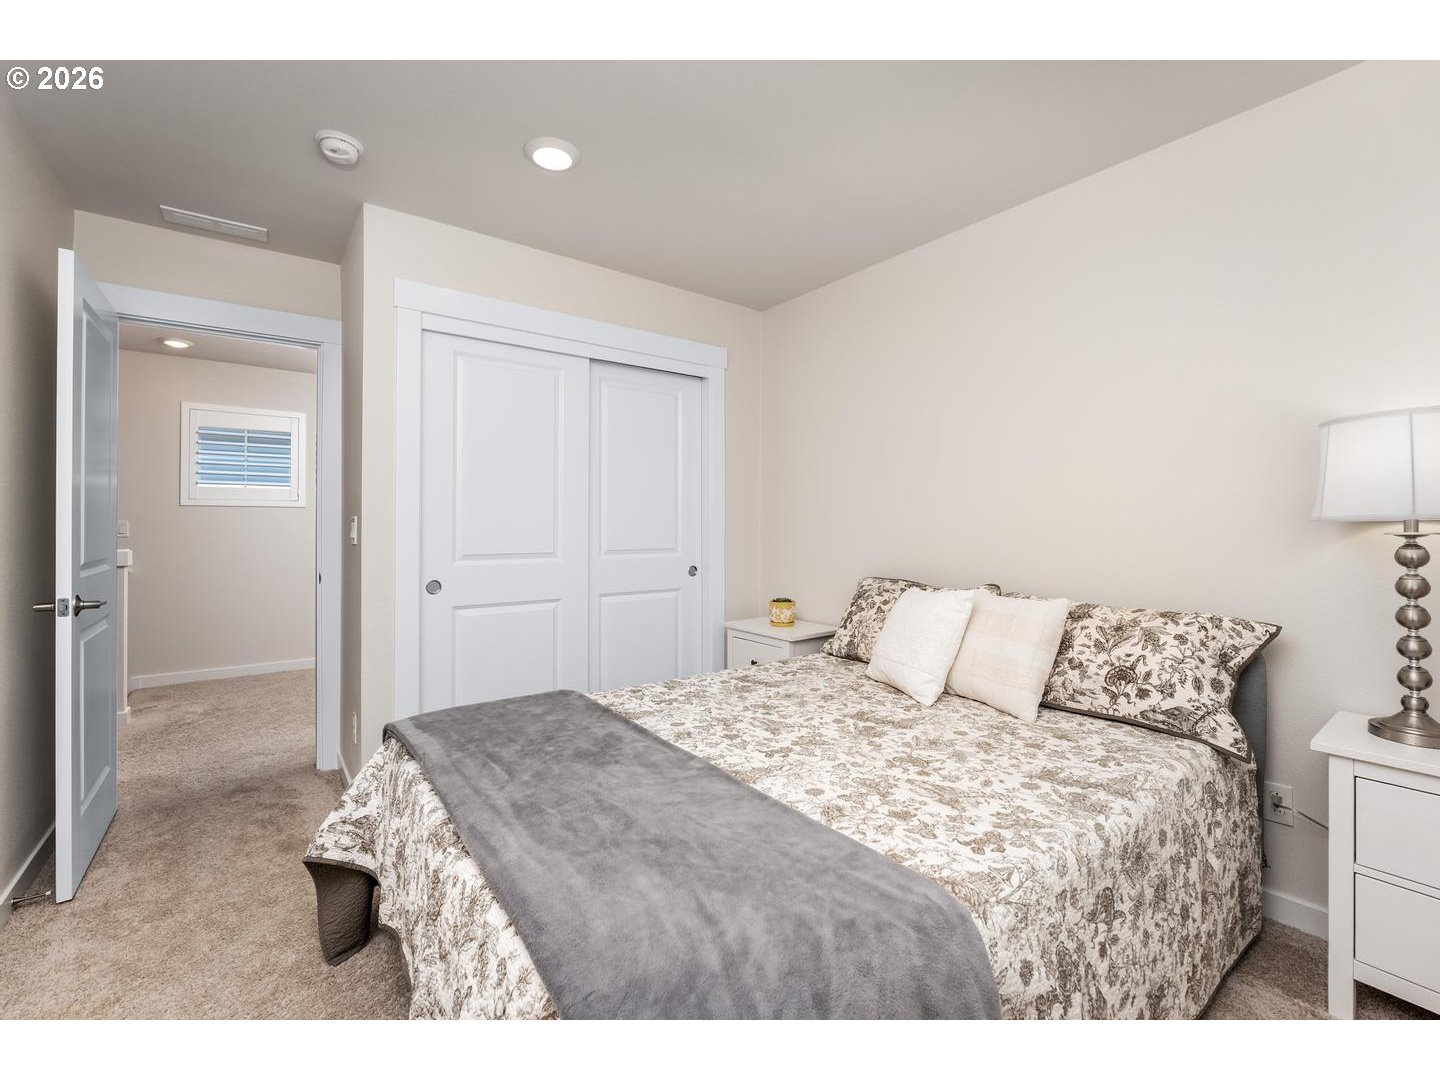
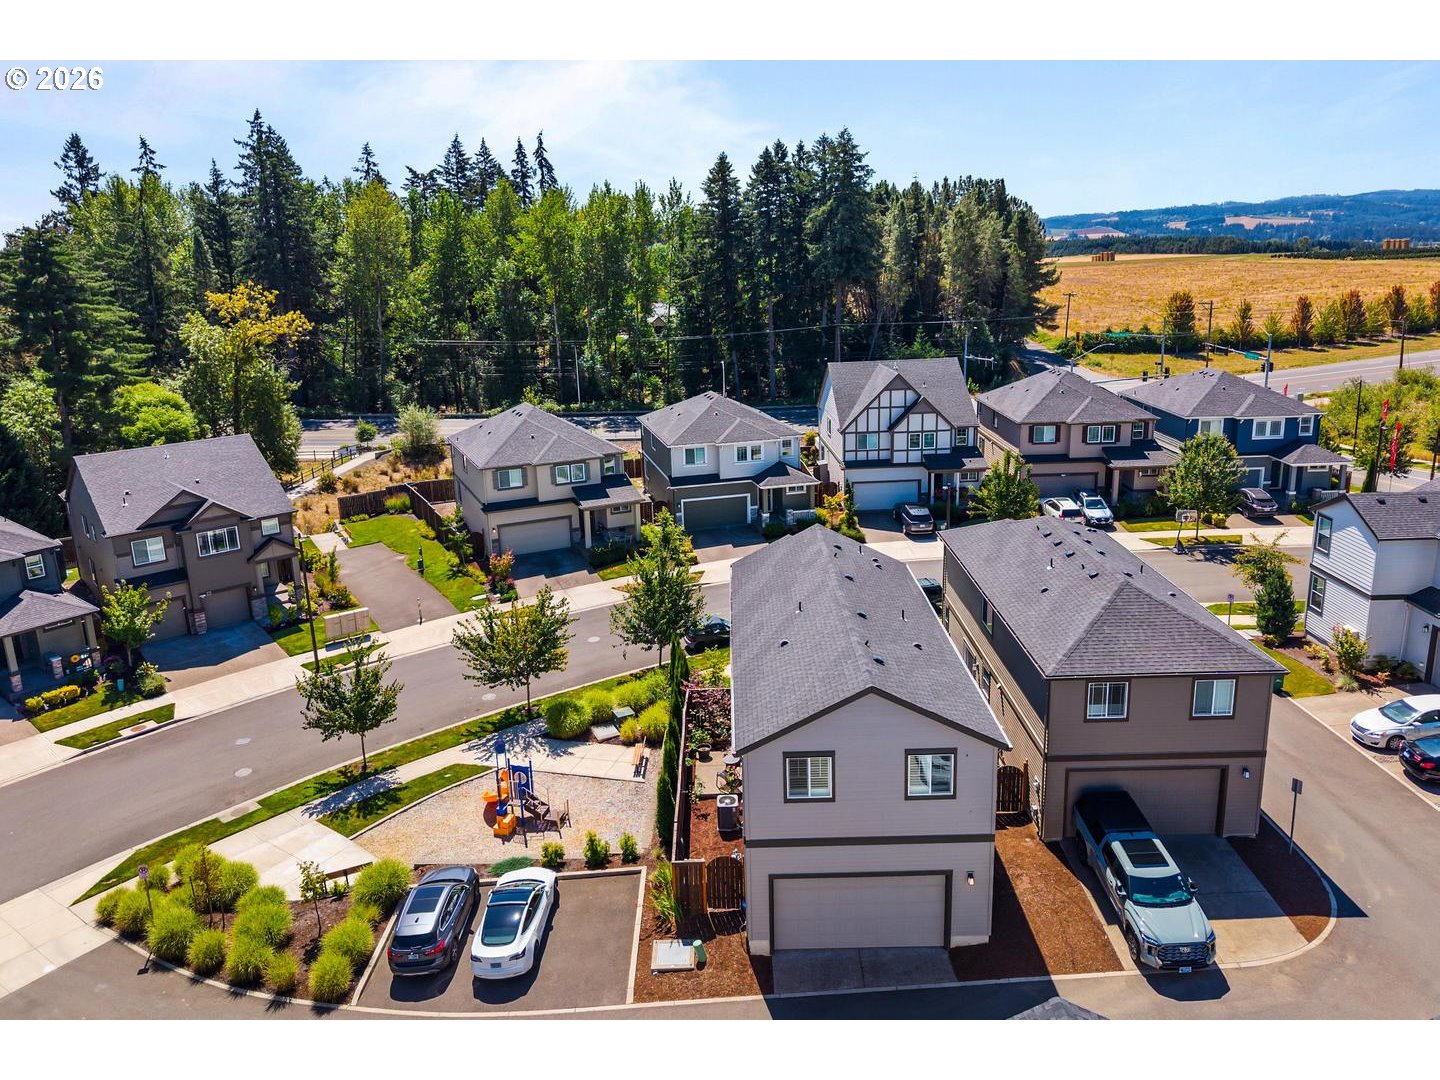
Open House: Saturday, August 15, 11am-1pm. Exceptional value in Cooper Mountain's Lolich Farm neighborhood! Why wait for new construction when this move-in-ready 2022 home offers over $40,000 in upgrades, 4 bedrooms, 2-car garage & an incredible $549,900 price? Set along a curved street with only one neighboring home, the open space and park next door bring abundant southern light into this beautifully upgraded home. The surprisingly spacious great room features high ceilings, LVP flooring, gas fireplace & plantation shutters. The designer kitchen stands apart with custom quartz, subway tile backsplash, oversized island with 4-seat eating bar, granite composite sink & upgraded stainless appliances, including gas range & side by side refrigerator. Upstairs offers 4 bedrooms, hall landing flex space & laundry room with washer/dryer included. The primary suite features a big walk-in closet and beautifully upgraded tile walk-in shower, dual sinks & quartz counters. Enjoy the sunny fenced side yard with space to garden, BBQ & relax outdoors. Located within a few blocks of Mountainside High School & quick access to Progress Ridge shopping, 230-acre Cooper Mountain Nature Park with 3+ miles of trails & the entrance to wine Oregon's beautiful wine country. A tremendous opportunity to buy upgraded, nearly-new construction at a compelling price!
/u.realgeeks.media/beavertonhomes/John_L._Scott_Black.png)
Additional Information
- Tax Amount
- $7,390
- Year Built
- 2022
- High School
- Mountainside
- Elementary School
- Hazeldale
- Middle School
- Highland Park
- Fireplaces Total
- 1
- Garage Spaces
- 2
- Garage Type
- Attached
- Hoa Fee
- $160
- Hoa Payment Freq
- Monthly
- Acres
- 0.06
- Living Area
- 1,728
- Stories
- 2
- Subdivision
- COOPER MOUNTAIN
- Property Type
- Single Family Residence
- Lot Size Dimension
- 34x70x35x80
- Terms
- Cash, Conventional, FHA, VA Loan
- Master Bedroom Level
- Upper
- Cooling Description
- Central Air
- Fireplace Description
- Gas
- Fuel Description
- Gas
- Heating Description
- Forced Air
- Hot Water Description
- Gas, Tank
- Exterior Description
- Cement Siding, Lap Siding
- Roof Type
- Composition
- Sewer Description
- Public Sewer
- Style
- 2 Story
- View
- Park/Greenbelt, Trees/Woods
- Parking
- Off Street, On Street
- Security Or Entry
- Security System Owned
- Parking Description
- Off Street, On Street
- Covenants/Restrictions
- Yes
- Road Surface
- Paved
- Exterior Features
- Fenced, Patio, Sprinkler, Yard
- Interior Features
- Ceiling Fan(s), Garage Door Opener, High Ceilings, High Speed Internet, Lo-VOC Material, Luxury Vinyl Plank, Quartz, Tile Floor, Wall to Wall Carpet, Washer/Dryer
- Kitchen Appliances
- Dishwasher, Disposal, Free-Standing Range, Free-Standing Refrigerator, Gas Appliances, Island, Microwave, Plumbed For Ice Maker, Quartz, Stainless Steel Appliance(s), Tile, Water Purifier
Mortgage Calculator
Listing courtesy of Keller Williams Realty Professionals.
 The content relating to real estate for sale on this site comes in part from the IDX program of the RMLS of Portland, Oregon. Real Estate listings held by brokerage firms other than this firm are marked with the RMLS logo, and detailed information about these properties include the name of the listing's broker. Listing content is copyright © 2026 RMLS of Portland, Oregon. All information provided is deemed reliable but is not guaranteed and should be independently verified. This content last updated on . Some properties which appear for sale on this web site may subsequently have sold or may no longer be available.