13935 SW WEIR RD, Beaverton, OR 97008
- $699,500
- 3
- BD
- 2
- BA
- 2,216
- SqFt





- List Price
- $699,500
- Days on Market
- 2
- Status
- ACTIVE
- MLS#
- 207177048
- Bedrooms
- 3
- Bathrooms
- 2
- Living Area
- 2,216
- Lot Size
- 7, 000 to 9, 999 SqFt
- Region
- Beaverton, Aloha
Property Description
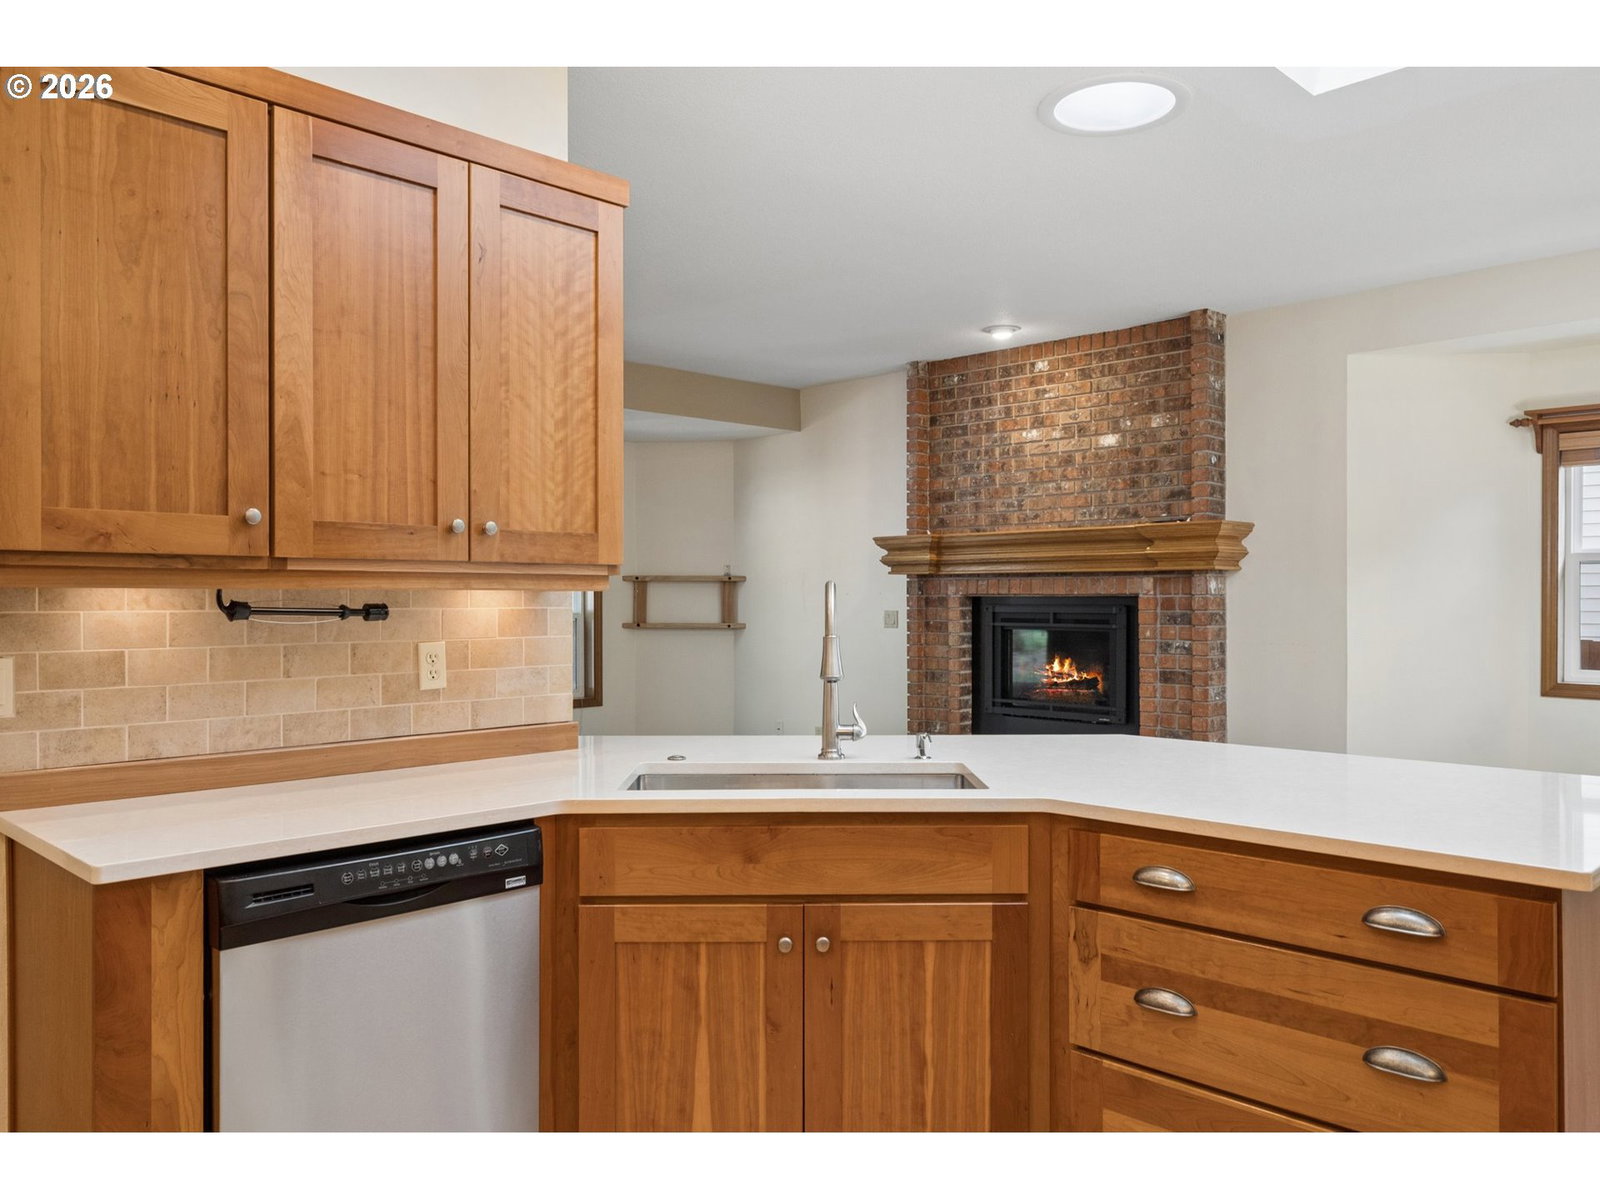
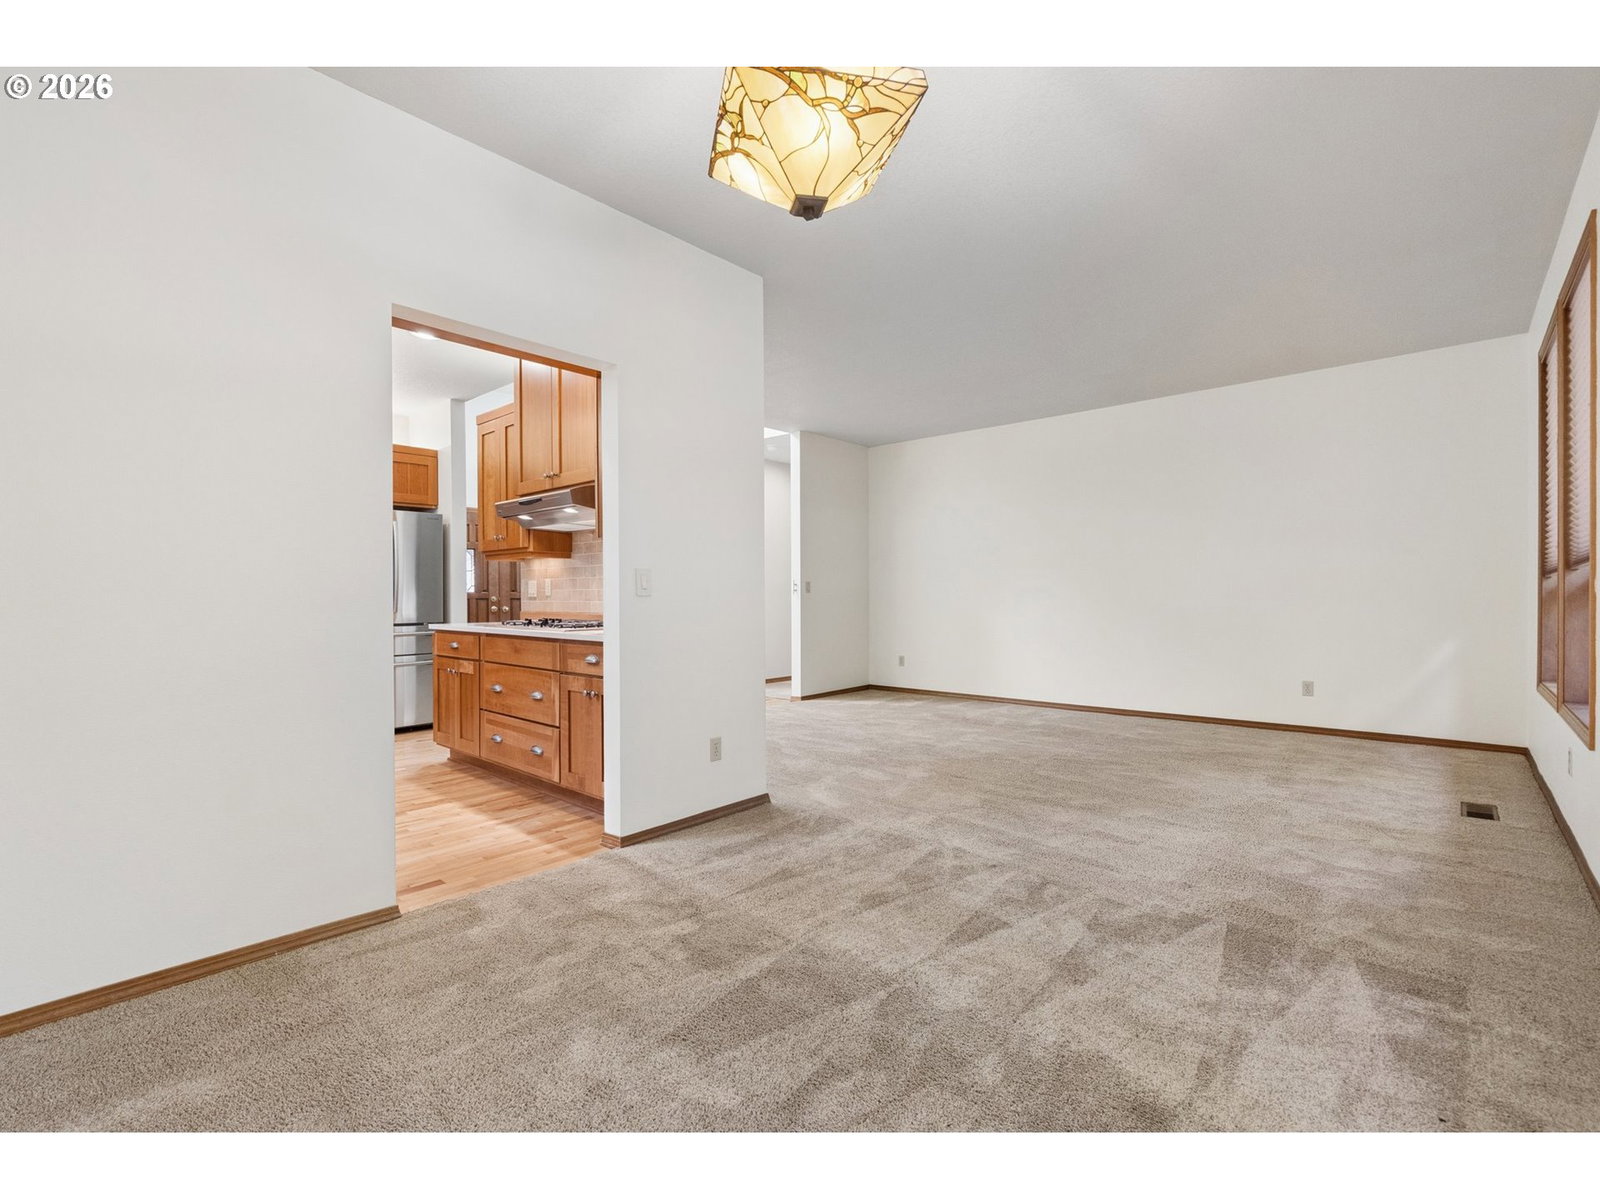
A lovely courtyard entry to a beautifully maintained and thoughtfully remodeled Custom 3 Bedroom with office (or additional bedroom) Home, tucked into a quiet neighborhood with picturesque tree-lined streets. One Level with soaring high ceilings, abundant skylights, a gas fireplace, custom cabinetry, and high-end carpeting and finishes create a warm and welcoming interior. The remodeled kitchen features custom soft close cabinetry, slab quartz countertops, stainless steel appliances, subway tile backsplash, a large pantry, and under cabinet lighting. All bathrooms have also been remodeled with slab granite counters. Enjoy convenient main level living and excellent storage throughout. The garage features tall ceilings, built-in cabinets and shelving, a workbench, overhead storage with additional loft space. A serene backyard designed for relaxing, gardening, and entertaining, complete with an expansive deck, gazebo, raised garden beds, tool shed, sprinkler and drip irrigation systems. Additional highlights include a presidential composition roof, brand new water heater and annually serviced HVAC system. No HOA! Conveniently located with easy access to Hwy 217, shopping, parks, excellent schools, and neighborhood amenities. A wonderful combination of custom craftsmanship, thoughtful updates, storage, and peaceful outdoor living. Welcome HOME!
/u.realgeeks.media/beavertonhomes/John_L._Scott_Black.png)
Additional Information
- Tax Amount
- $7,955
- Year Built
- 1986
- High School
- Southridge
- Elementary School
- Hiteon
- Middle School
- Conestoga
- Fireplaces Total
- 1
- Garage Spaces
- 2
- Garage Type
- Attached
- Acres
- 0.16
- Living Area
- 2,216
- Stories
- 1
- Property Type
- Single Family Residence
- Terms
- Cash, Conventional, FHA, VA Loan
- Accessibility Features
- Garage on Main, Main Floor Bedroom w/Bath, Minimal Steps, Natural Lighting, One Level, Utility Room On Main
- Master Bedroom Level
- Main
- Cooling Description
- Central Air
- Fireplace Description
- Gas
- Fuel Description
- Gas
- Heating Description
- Forced Air
- Hot Water Description
- Gas
- Exterior Description
- Cedar, Wood Siding
- Roof Type
- Composition
- Sewer Description
- Public Sewer
- Style
- 1 Story, Custom Style
- Parking
- Driveway, On Street
- Security Or Entry
- Security System Owned
- Parking Description
- Driveway, On Street
- Covenants/Restrictions
- Yes
- Road Surface
- Paved
- Exterior Features
- Deck, Fenced, Garden, Gazebo, Patio, Raised Beds, Sprinkler, Tool Shed, Yard
- Interior Features
- Ceiling Fan(s), Garage Door Opener, Granite, Hardwood Floors, High Ceilings, Laundry, Skylight(s), Tile Floor, Vaulted Ceiling(s), Wall to Wall Carpet, Wood Floors
- Kitchen Appliances
- Built-in Oven, Cooktop, Dishwasher, Disposal, Free-Standing Refrigerator, Gas Appliances, Microwave, Pantry, Quartz, Range Hood, Stainless Steel Appliance(s)
Mortgage Calculator
Listing courtesy of RE/MAX Equity Group.
 The content relating to real estate for sale on this site comes in part from the IDX program of the RMLS of Portland, Oregon. Real Estate listings held by brokerage firms other than this firm are marked with the RMLS logo, and detailed information about these properties include the name of the listing's broker. Listing content is copyright © 2026 RMLS of Portland, Oregon. All information provided is deemed reliable but is not guaranteed and should be independently verified. This content last updated on . Some properties which appear for sale on this web site may subsequently have sold or may no longer be available.