18439 SW BUCKHORN DR, Beaverton, OR 97007
- $510,000
- 4
- BD
- 3
- BA
- 2,070
- SqFt




- List Price
- $510,000
- Days on Market
- 1
- Status
- ACTIVE
- MLS#
- 214767567
- Bedrooms
- 4
- Bathrooms
- 3
- Living Area
- 2,070
- Region
- Beaverton, Aloha
Property Description
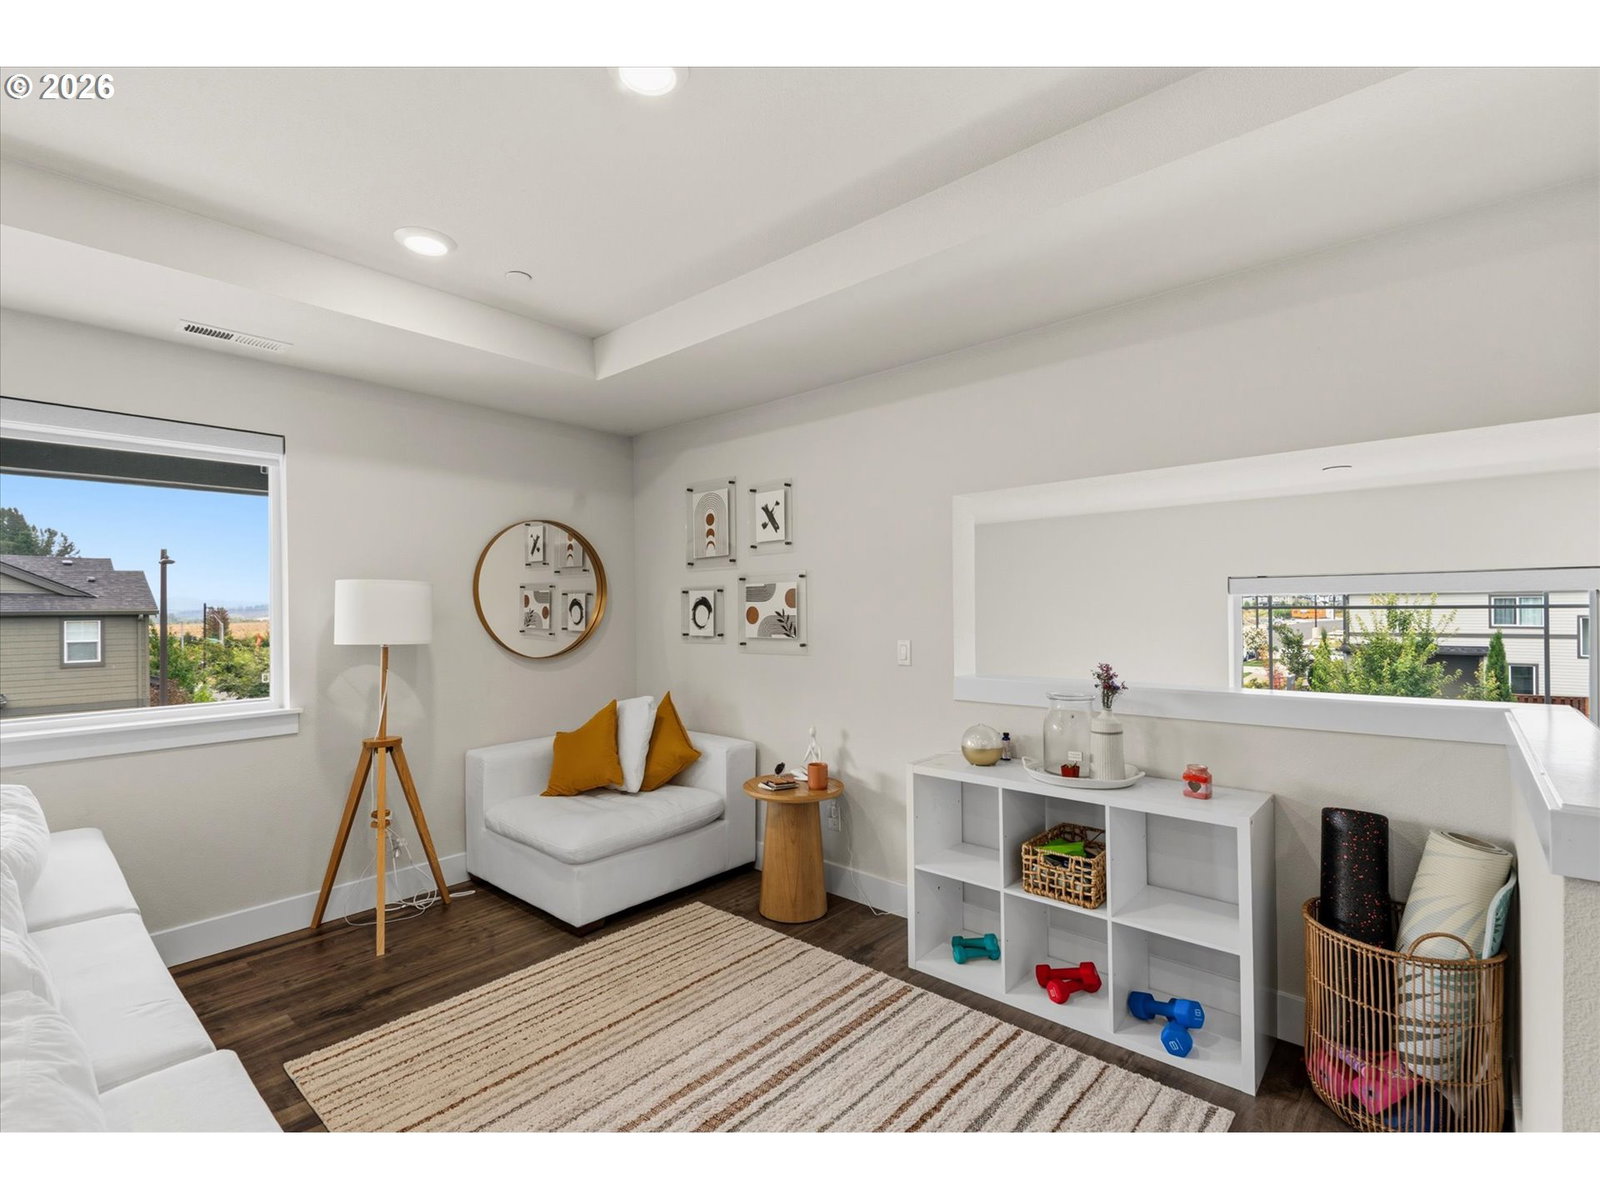
A unique opportunity in South Beaverton: this corner-lot condo, one of just two units sharing the building, sits on a coveted floorplan the builder no longer offers. The main living space opens into one uninterrupted room: kitchen, dining, and living all sharing the same light and sightlines, with a corner position granting real, beautiful views of the greenspace. The dining area faces west, so you’ll enjoy dinner with a sunset on most nights. Because the unit is only attached to the home below and not on either side, windows wrap the space in a way most condos can't offer, and natural light fills every room throughout the day. Four bedrooms and three full baths give this 2,070 sq ft home more flexibility than most condos its size. One bedroom and a full bath sit on their own side of the home, ideal for a roommate, guest, or home office setup with ample privacy. The two-car garage opens directly to an interior staircase, so groceries, bikes, and bad-weather days all get easier. The home sits in South Cooper Mountain, one of the area's newer communities and still expanding, with walking and running paths already in place, playgrounds for kids, and Mountainside High School and Progress Ridge just minutes away. HOA covers the exterior, so weekends stay yours instead of cleaning out the gutters. Don’t miss this South Beaverton beauty!
/u.realgeeks.media/beavertonhomes/John_L._Scott_Black.png)
Additional Information
- Tax Amount
- $6,589
- Year Built
- 2022
- High School
- Mountainside
- Elementary School
- Hazeldale
- Middle School
- Highland Park
- Garage Spaces
- 2
- Garage Type
- Attached
- Hoa Fee
- $369
- Hoa Payment Freq
- Monthly
- Living Area
- 2,070
- Stories
- 2
- Property Type
- Condominium
- Terms
- Cash, Conventional
- Master Bedroom Level
- Upper
- Cooling Description
- Central Air
- Fuel Description
- Gas
- Heating Description
- Forced Air
- Hot Water Description
- Electricity
- Exterior Description
- Cement Siding, Vinyl Siding
- Roof Type
- Shingle
- Sewer Description
- Public Sewer
- Style
- 2 Story, Craftsman
- View
- Seasonal
- Parking
- Driveway, Off Street
- Parking Description
- Driveway, Off Street
- Road Surface
- Paved
Mortgage Calculator
Listing courtesy of Real Broker.
 The content relating to real estate for sale on this site comes in part from the IDX program of the RMLS of Portland, Oregon. Real Estate listings held by brokerage firms other than this firm are marked with the RMLS logo, and detailed information about these properties include the name of the listing's broker. Listing content is copyright © 2026 RMLS of Portland, Oregon. All information provided is deemed reliable but is not guaranteed and should be independently verified. This content last updated on . Some properties which appear for sale on this web site may subsequently have sold or may no longer be available.