8525 SW 181ST AVE, Beaverton, OR 97007
- $975,000
- 4
- BD
- 3
- BA
- 4,506
- SqFt




- List Price
- $975,000
- Days on Market
- 1
- Status
- ACTIVE
- MLS#
- 244378007
- Bedrooms
- 4
- Bathrooms
- 3
- Partial Bathrooms
- 1
- Living Area
- 4,506
- Lot Size
- 10, 000 to 14, 999 SqFt
- Region
- Beaverton, Aloha
Property Description
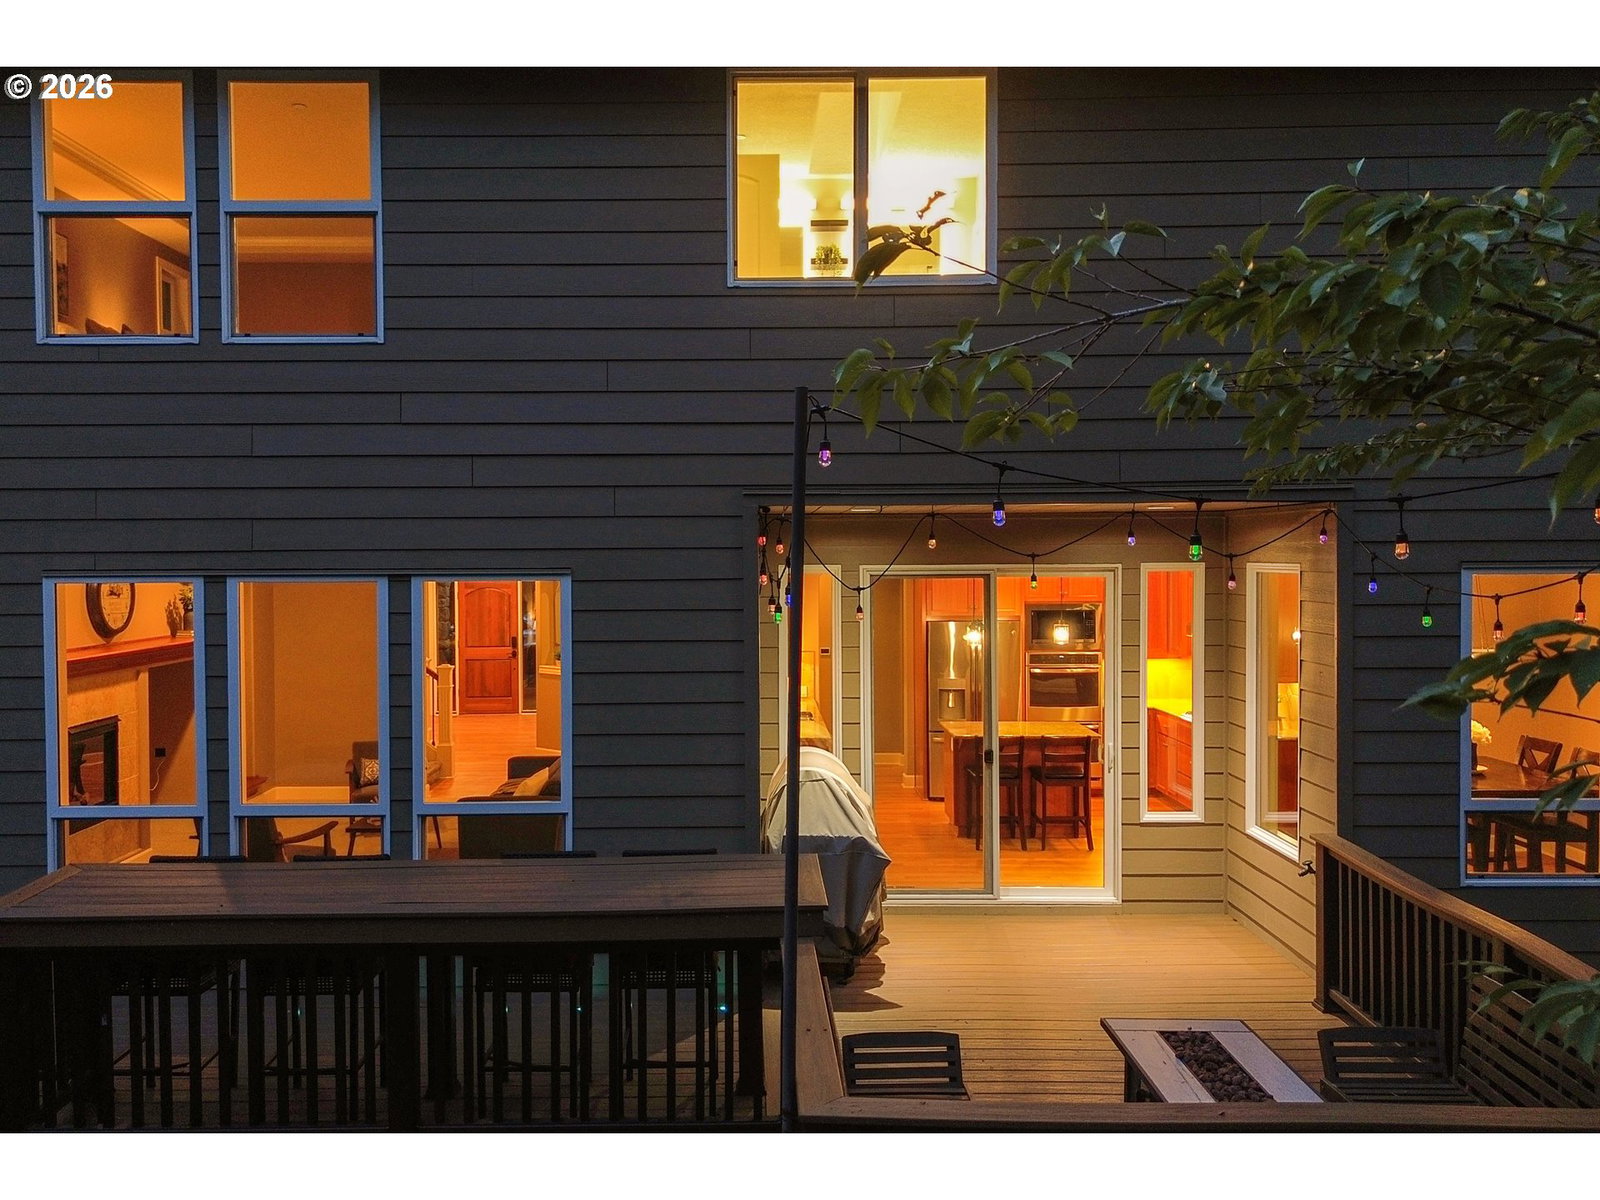
Open Saturday 12pm-2pm! Arguably the best lot in coveted Renaissance Point! Located at the end of the community on your own private drive and siding to greenspace. You'll find yourself surrounded by deciduous trees and flora. Has a suitable layout for multi-generational living. All 3 main bathrooms have been recently updated. 3 bedrooms up and massive bonus room, 1 bedroom and full bath on lower level. Bonus could be walled off into 2 other bedrooms. All kitchen appliances have been replaced (except gas cooktop). Hardwood flooring on the main. Carpet upstairs is 2018 and downstairs is 2022. Dining room has an incredible view that could also be a great office! Office located off Kitchen with built-in desk or convert to butlers pantry. Laundry room upstairs with newer washer and dryer that stay. Deck totally re-framed and rebuilt with composite decking recently. Deck has steps down to lower yard. Enjoy a morning cup of Joe in your private hot tub! Hot Tub stays and is 2019 and working great! A/C is newer within 10 years. Central vacuum installed under current owners and works. Indoor fire suppression sprinkler system. TONS of storage underneath home. The community pool and park are a short walk away or hop in the car and head to close by Cooper Mountain Nature Park with trails and breathtaking views. HOA is $265/quarter.
/u.realgeeks.media/beavertonhomes/John_L._Scott_Black.png)
Additional Information
- Tax Amount
- $10,508
- Year Built
- 2006
- High School
- Mountainside
- Elementary School
- Cooper Mountain
- Middle School
- Highland Park
- Fireplaces Total
- 2
- Garage Spaces
- 3
- Garage Type
- Attached
- Hoa Fee
- $265
- Hoa Payment Freq
- Quarterly
- Acres
- 0.23
- Living Area
- 4,506
- Stories
- 3
- Property Type
- Single Family Residence
- Terms
- Cash, Conventional, FHA, VA Loan
- Master Bedroom Level
- Upper
- Cooling Description
- Central Air
- Fireplace Description
- Gas
- Fuel Description
- Gas
- Heating Description
- Forced Air
- Hot Water Description
- Gas
- Exterior Description
- Cement Siding, Stone
- Roof Type
- Composition
- Sewer Description
- Public Sewer
- Style
- Traditional
- View
- Trees/Woods
- Parking
- Driveway, Off Street
- Parking Description
- Driveway, Off Street
- Covenants/Restrictions
- Yes
- Exterior Features
- Deck, Spa, Sprinkler, Water Feature, Yard
- Interior Features
- Central Vacuum, Hardwood Floors, Sprinkler, Wall to Wall Carpet
- Kitchen Appliances
- Cooktop, Dishwasher, Disposal, Gas Appliances, Granite, Island, Pantry, Stainless Steel Appliance(s)
Mortgage Calculator
Listing courtesy of RE/MAX Equity Group.
 The content relating to real estate for sale on this site comes in part from the IDX program of the RMLS of Portland, Oregon. Real Estate listings held by brokerage firms other than this firm are marked with the RMLS logo, and detailed information about these properties include the name of the listing's broker. Listing content is copyright © 2026 RMLS of Portland, Oregon. All information provided is deemed reliable but is not guaranteed and should be independently verified. This content last updated on . Some properties which appear for sale on this web site may subsequently have sold or may no longer be available.