7095 SW TIERRA DEL MAR DR, Beaverton, OR 97007
- $695,000
- 3
- BD
- 2
- BA
- 1,765
- SqFt




- List Price
- $695,000
- Days on Market
- 0
- Status
- ACTIVE
- MLS#
- 330676975
- Bedrooms
- 3
- Bathrooms
- 2
- Living Area
- 1,765
- Lot Size
- 10, 000 to 14, 999 SqFt
- Region
- Beaverton, Aloha
Property Description
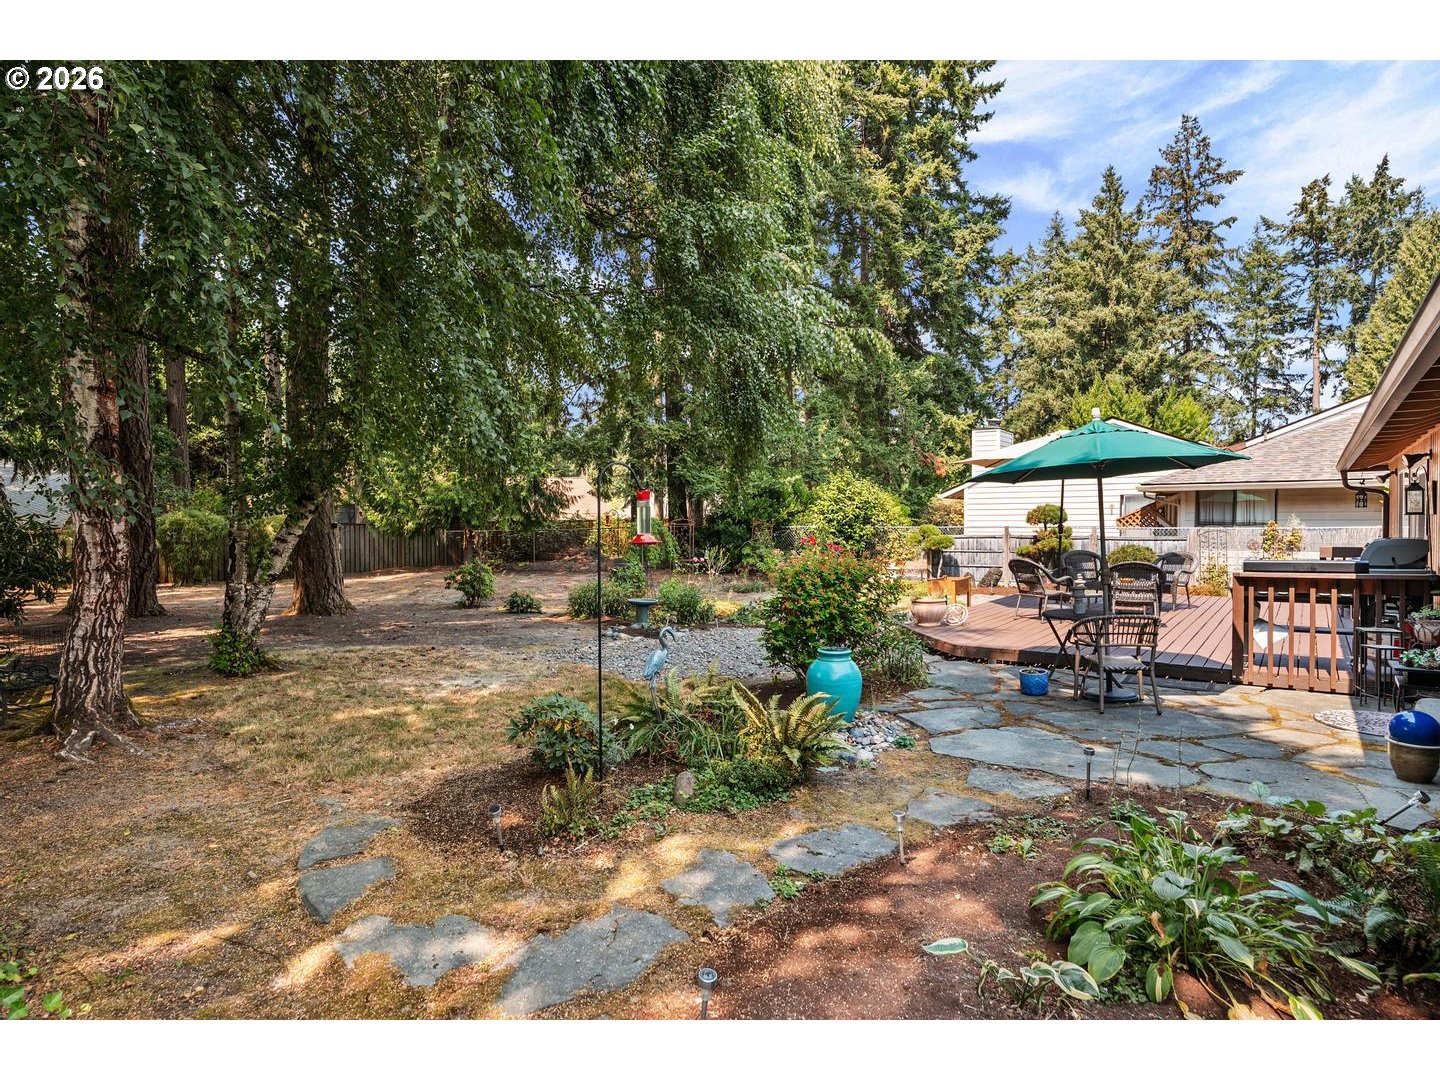
Open House: Sunday, August 23, 11am-1pm | Beautifully maintained & quality single-level ranch in Hartwood Hylands of Beaverton's Sexton Mountain neighborhood! Set on a level .29-acre lot along a tree-lined street, this exceptional home offers easy & comfortable living in a gorgeous park-like setting. The stunning living & dining space makes an immediate impression with floor-to-ceiling windows overlooking the backyard, stylish LVP flooring throughout, soft neutral walls & white brick wood-burning fireplaces. The spacious kitchen features a large island with side breakfast bar, gas cooktop, garden window & excellent workspace, opening to a charming family room with slider to the deck. The primary suite offers a beautifully tiled walk-in shower, while two additional bedrooms share a spacious hall bath with tub/shower. All major systems & appliances have been updated, creating a truly move-in-ready home. In the fenced backyard, enjoy a large entertaining deck, mature evergreens, river rock accents, bubbling water feature & shed. Relax in the expansive private space or enhance to create your dream backyard. Minutes to the trails in Lowami Hart Woods & Brookhaven Park, downtown Beaverton & all Murrayhill + Progress Ridge conveniences.
/u.realgeeks.media/beavertonhomes/John_L._Scott_Black.png)
Additional Information
- Tax Amount
- $8,254
- Year Built
- 1977
- High School
- Mountainside
- Elementary School
- Sexton Mountain
- Middle School
- Highland Park
- Fireplaces Total
- 2
- Garage Spaces
- 2
- Garage Type
- Attached, Oversized
- Acres
- 0.29
- Living Area
- 1,765
- Stories
- 1
- Subdivision
- SEXTON MOUNTAIN / BEAVERTON
- Property Type
- Single Family Residence
- Lot Size Dimension
- 166x75x192x70
- Terms
- Cash, Conventional, FHA, VA Loan
- Accessibility Features
- Garage on Main, Ground Level, Main Floor Bedroom w/Bath, One Level, Utility Room On Main, Walk-in Shower
- Master Bedroom Level
- Main
- Cooling Description
- Central Air
- Fireplace Description
- Wood Burning
- Fuel Description
- Gas
- Heating Description
- Forced Air
- Hot Water Description
- Gas
- Exterior Description
- Wood Siding
- Roof Type
- Composition
- Sewer Description
- Public Sewer
- Style
- 1 Story, Ranch
- View
- Trees/Woods
- Parking
- Driveway, On Street
- Parking Description
- Driveway, On Street
- Covenants/Restrictions
- Yes
- Road Surface
- Paved
- Exterior Features
- Deck, Fenced, Patio, Public Road, Tool Shed, Water Feature, Yard
- Interior Features
- Garage Door Opener, High Speed Internet, Laundry, Luxury Vinyl Plank, Washer/Dryer
- Kitchen Appliances
- Built-in Range, Dishwasher, Disposal, Free-Standing Refrigerator, Gas Appliances, Island, Plumbed For Ice Maker, Stainless Steel Appliance(s), Tile
Mortgage Calculator
Listing courtesy of Keller Williams Realty Professionals.
 The content relating to real estate for sale on this site comes in part from the IDX program of the RMLS of Portland, Oregon. Real Estate listings held by brokerage firms other than this firm are marked with the RMLS logo, and detailed information about these properties include the name of the listing's broker. Listing content is copyright © 2026 RMLS of Portland, Oregon. All information provided is deemed reliable but is not guaranteed and should be independently verified. This content last updated on . Some properties which appear for sale on this web site may subsequently have sold or may no longer be available.