10105 SW SIRE TER, Beaverton, OR 97008
- $699,000
- 4
- BD
- 3
- BA
- 3,119
- SqFt




- List Price
- $699,000
- Days on Market
- 1
- Status
- ACTIVE
- MLS#
- 351377257
- Bedrooms
- 4
- Bathrooms
- 3
- Partial Bathrooms
- 1
- Living Area
- 3,119
- Lot Size
- 3, 000 to 4, 999 SqFt
- Region
- Beaverton, Aloha
Property Description
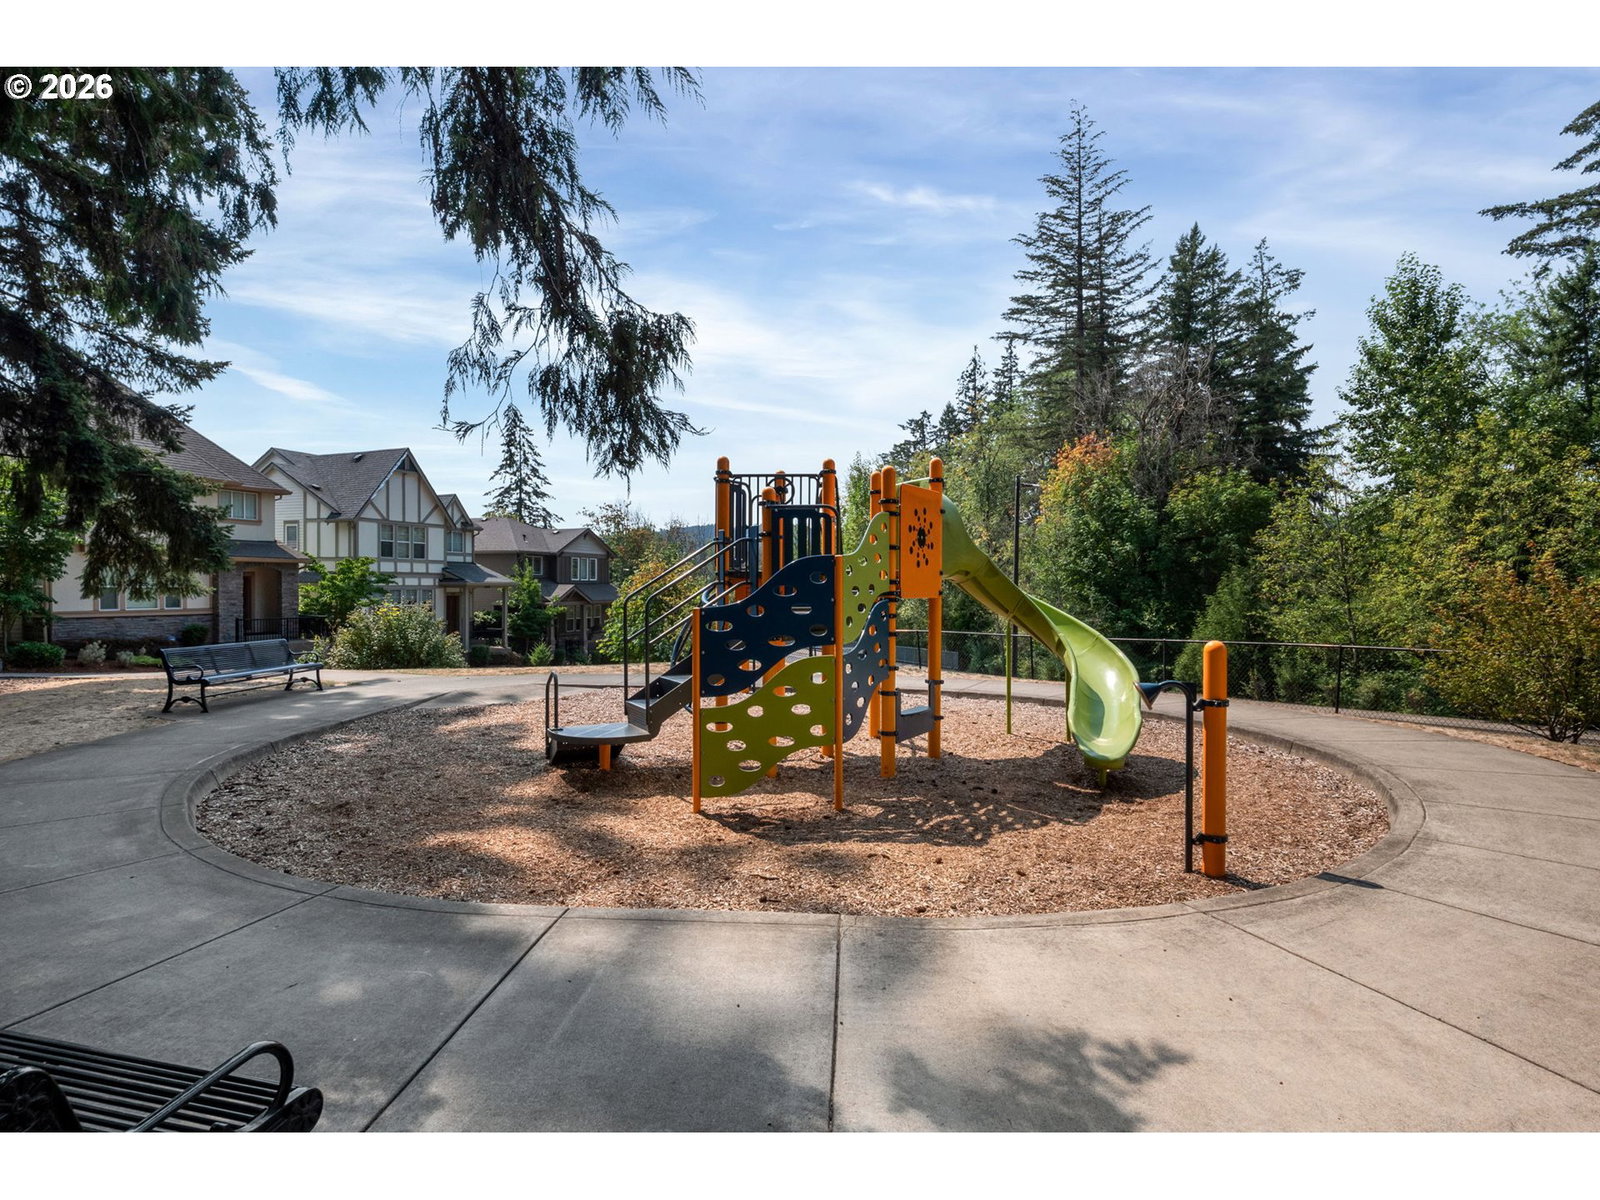
If you’ve been searching for a home that offers an exceptional Beaverton location, privacy, an open floor plan, and high-end finishes, your search is over. Built in 2015, this beautifully designed tri-level home is conveniently located near Murray Boulevard, with parks, shopping, restaurants, and a recreation center just minutes away.The open-concept main level features engineered hardwood flooring and a bright, inviting layout that seamlessly connects the living room, dining area, and kitchen—perfect for everyday living and entertaining.Upstairs, you’ll find four spacious bedrooms, with the private primary suite thoughtfully separated from the three additional bedrooms. A versatile loft provides the ideal space for a home office, study area, or playroom.Need even more room? The lower-level bonus room offers endless possibilities for a home theater, fitness studio, game room, or a combination of all three. Step outside and unwind in the backyard hot tub—your own private retreat.Additional highlights include a fully paid-off solar system, a high-end dual-zone HVAC system, and HOA-maintained front-yard landscaping. With its flexible living spaces, modern features, and convenient location, this home truly has everything you need to live, work, relax, and entertain. Highly rated Beaverton schools. Check out the video and 3D tour.
/u.realgeeks.media/beavertonhomes/John_L._Scott_Black.png)
Additional Information
- Tax Amount
- $9,207
- Year Built
- 2015
- High School
- Southridge
- Elementary School
- Hiteon
- Middle School
- Conestoga
- Fireplaces Total
- 1
- Garage Spaces
- 2
- Garage Type
- Attached
- Hoa Fee
- $115
- Hoa Payment Freq
- Monthly
- Acres
- 0.08
- Living Area
- 3,119
- Stories
- 3
- Property Type
- Single Family Residence
- Terms
- Cash, Conventional, FHA, VA Loan
- Accessibility Features
- Garage on Main
- Master Bedroom Level
- Upper
- Cooling Description
- Central Air, Mini Split
- Fireplace Description
- Gas
- Fuel Description
- Gas, Solar
- Heating Description
- Forced Air, Mini Split, Wall Heater
- Hot Water Description
- Electricity
- Exterior Description
- Cement Siding
- Roof Type
- Composition
- Sewer Description
- Public Sewer
- Style
- Traditional, Tri Level
- View
- Trees/Woods
- Parking
- Driveway
- Security Or Entry
- Security System Owned
- Parking Description
- Driveway
- Covenants/Restrictions
- Yes
- Road Surface
- Concrete
- Exterior Features
- Covered Patio, Deck, Fenced, Free-Standing Hot Tub, Patio, Sprinkler, Yard
- Interior Features
- Ceiling Fan(s), Engineered Hardwood, Granite, Laundry, Soaking Tub, Wall to Wall Carpet
- Kitchen Appliances
- Disposal, Free-Standing Refrigerator, Gas Appliances, Pantry, Stainless Steel Appliance(s), Water Purifier
Mortgage Calculator
Listing courtesy of Premiere Property Group, LLC.
 The content relating to real estate for sale on this site comes in part from the IDX program of the RMLS of Portland, Oregon. Real Estate listings held by brokerage firms other than this firm are marked with the RMLS logo, and detailed information about these properties include the name of the listing's broker. Listing content is copyright © 2026 RMLS of Portland, Oregon. All information provided is deemed reliable but is not guaranteed and should be independently verified. This content last updated on . Some properties which appear for sale on this web site may subsequently have sold or may no longer be available.