2010 SW LATITUDE WAY, Beaverton, OR 97005
- $525,000
- 3
- BD
- 2
- BA
- 1,748
- SqFt






- List Price
- $525,000
- Days on Market
- 0
- Status
- ACTIVE
- MLS#
- 380174978
- Bedrooms
- 3
- Bathrooms
- 2
- Partial Bathrooms
- 1
- Living Area
- 1,748
- Lot Size
- 0K to 2, 999 SqFt
- Region
- Beaverton, Aloha
Property Description
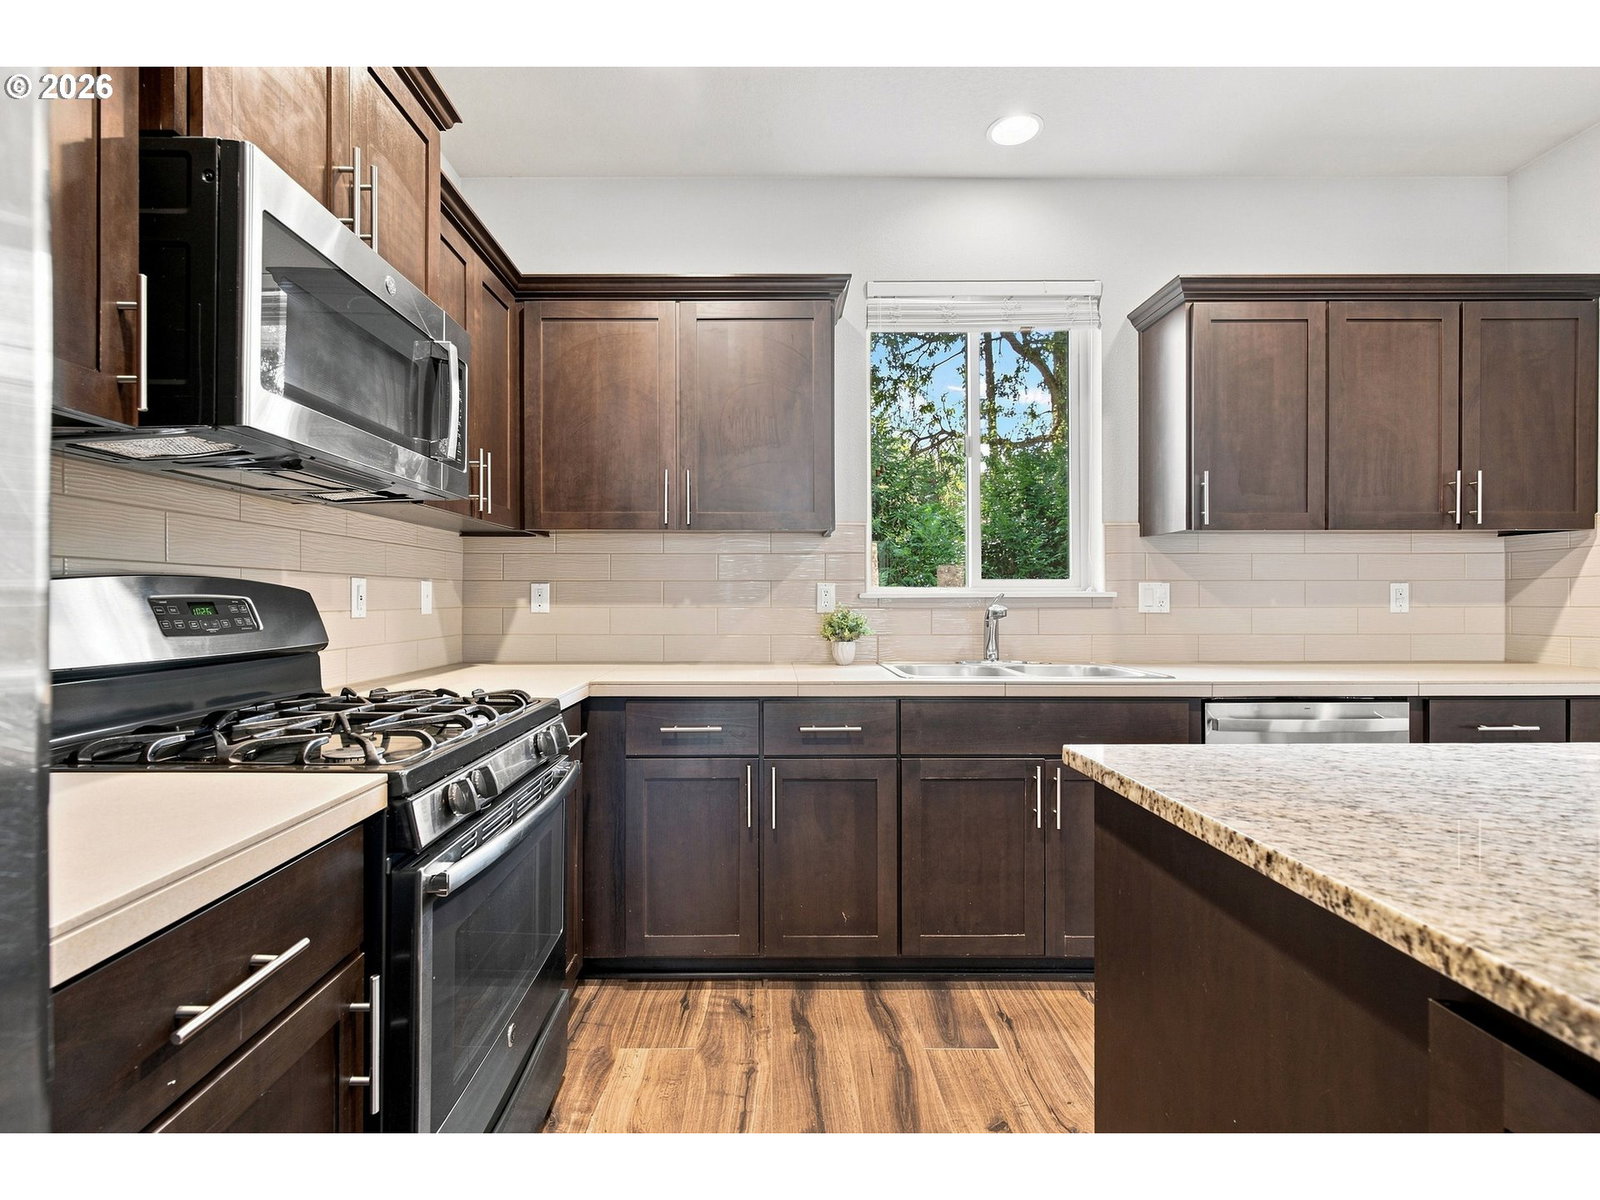
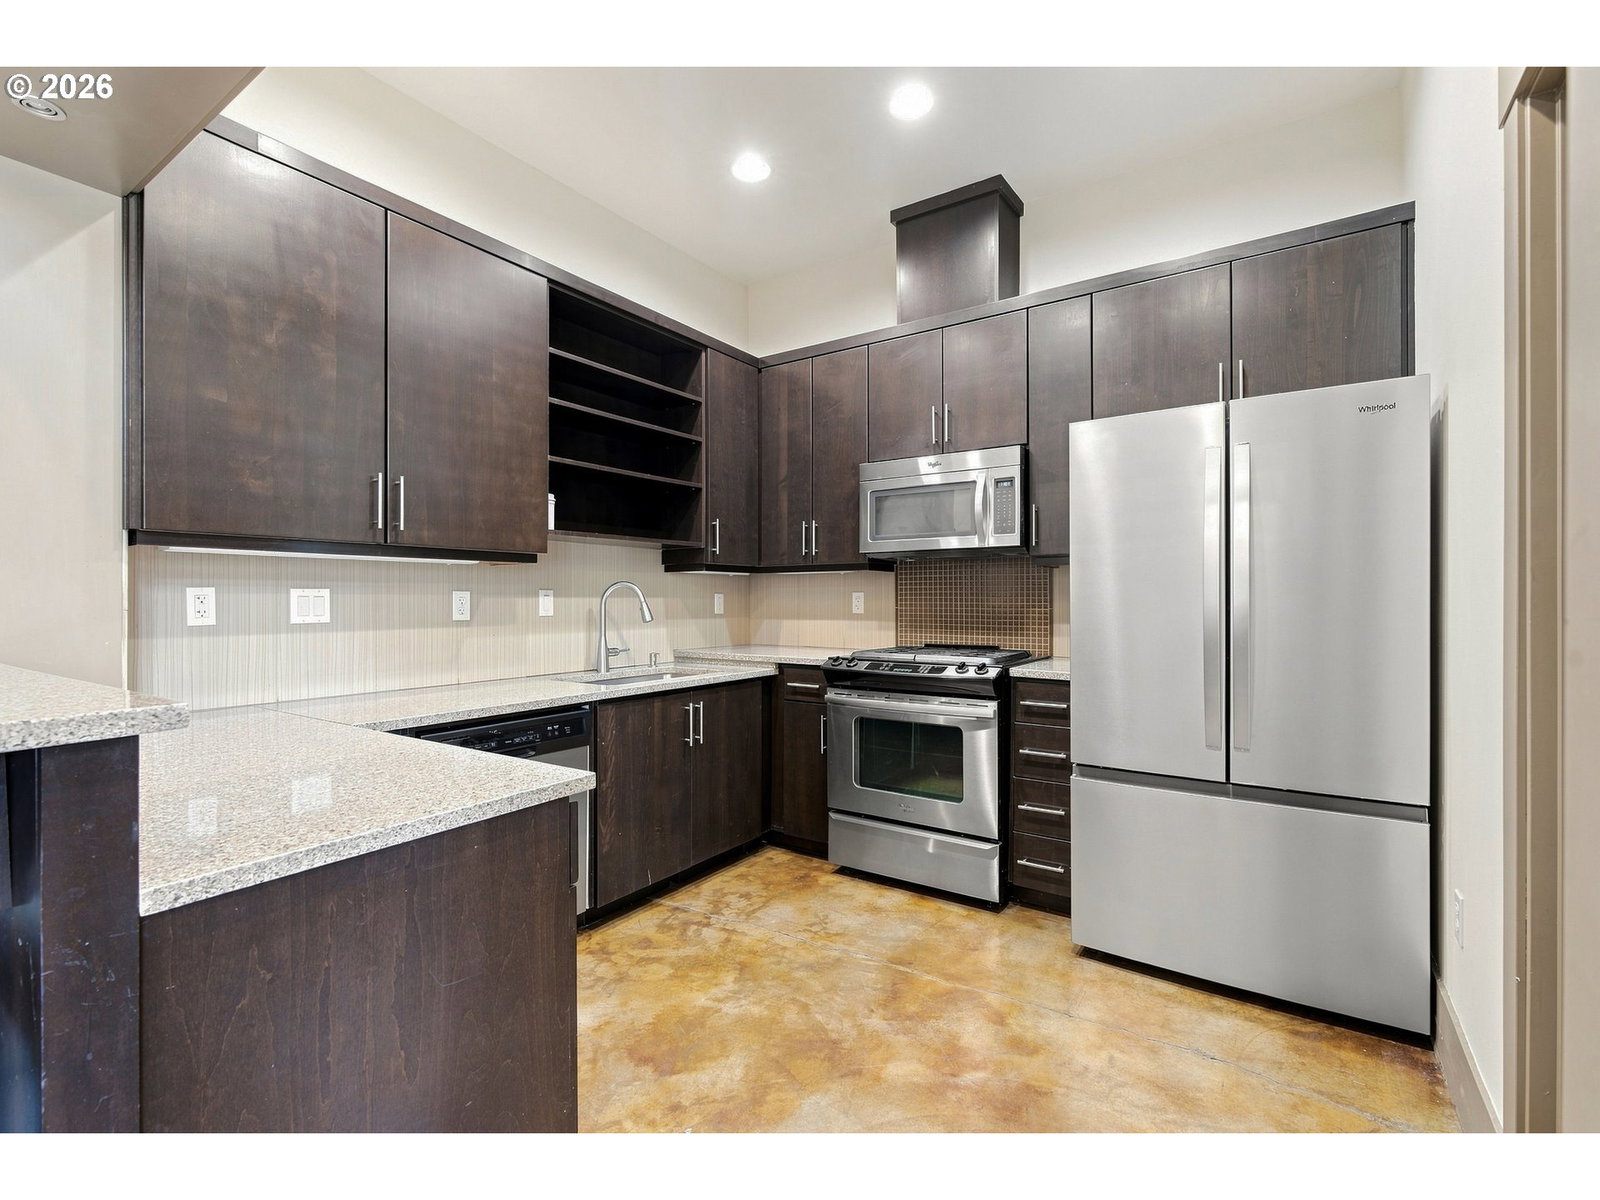
Located in Beaverton’s 45 Central community, this 2015-built home offers approximately 1,704 square feet with 3 bedrooms, 2.5 baths and a versatile three-level layout. The main level is bright and open with wide-plank wood laminate flooring, generous windows and comfortable living and dining spaces that connect to the outdoor deck. The kitchen features granite countertops, a large subway tile backsplash, stainless steel appliances, oversized island and walk-in pantry, along with a convenient tech nook that provides space for a desk or everyday organization. The lower-level bonus room adds valuable flexibility for an office, media room, gym, playroom or guest space. Upstairs, all three bedrooms feature closet built-ins for improved storage. The primary suite includes a walk-in closet and private bath with tile flooring, tile countertops and a spacious walk-in shower. An attached 2-car garage provides additional parking and storage. Enjoy the community amenities of 45 Central, including a pool, fitness center, parks and community room. Convenient access to Nike World Headquarters, MAX Light Rail, Cedar Hills Crossing, THPRD parks and trails, Hwy 26 and 217 makes shopping, dining, recreation and commuting throughout the west side easy. Modern finishes, flexible spaces and thoughtful storage come together in a fantastic central Beaverton location.
/u.realgeeks.media/beavertonhomes/John_L._Scott_Black.png)
Additional Information
- Tax Amount
- $6,730
- Year Built
- 2015
- High School
- Sunset
- Elementary School
- Barnes
- Middle School
- Meadow Park
- Garage Spaces
- 2
- Garage Type
- Attached
- Hoa Fee
- $109
- Hoa Payment Freq
- Monthly
- Acres
- 0.04
- Living Area
- 1,748
- Stories
- 3
- Subdivision
- 45 CENTRAL
- Property Type
- Single Family Residence
- Terms
- Cash, Conventional, FHA, USDA Loan, VA Loan
- Master Bedroom Level
- Upper
- Cooling Description
- Air Conditioning Ready
- Fuel Description
- Gas
- Heating Description
- Forced Air
- Hot Water Description
- Electricity
- Exterior Description
- Cement Siding
- Roof Type
- Composition
- Sewer Description
- Public Sewer
- Style
- Craftsman, Tri Level
- Covenants/Restrictions
- Yes
- Road Surface
- Paved
- Exterior Features
- Fenced, Patio
- Interior Features
- Laminate Flooring, Tile Floor, Washer/Dryer
- Kitchen Appliances
- Dishwasher, Gas Appliances, Granite, Island, Pantry, Stainless Steel Appliance(s)
Mortgage Calculator
Listing courtesy of Keller Williams Sunset Corridor.
 The content relating to real estate for sale on this site comes in part from the IDX program of the RMLS of Portland, Oregon. Real Estate listings held by brokerage firms other than this firm are marked with the RMLS logo, and detailed information about these properties include the name of the listing's broker. Listing content is copyright © 2026 RMLS of Portland, Oregon. All information provided is deemed reliable but is not guaranteed and should be independently verified. This content last updated on . Some properties which appear for sale on this web site may subsequently have sold or may no longer be available.