14720 SW TOPAZ CT, Beaverton, OR 97007
- $650,000
- 4
- BD
- 2
- BA
- 1,944
- SqFt




- List Price
- $650,000
- Days on Market
- 0
- Status
- ACTIVE
- MLS#
- 397956692
- Bedrooms
- 4
- Bathrooms
- 2
- Living Area
- 1,944
- Lot Size
- 7, 000 to 9, 999 SqFt
- Region
- Beaverton, Aloha
Property Description
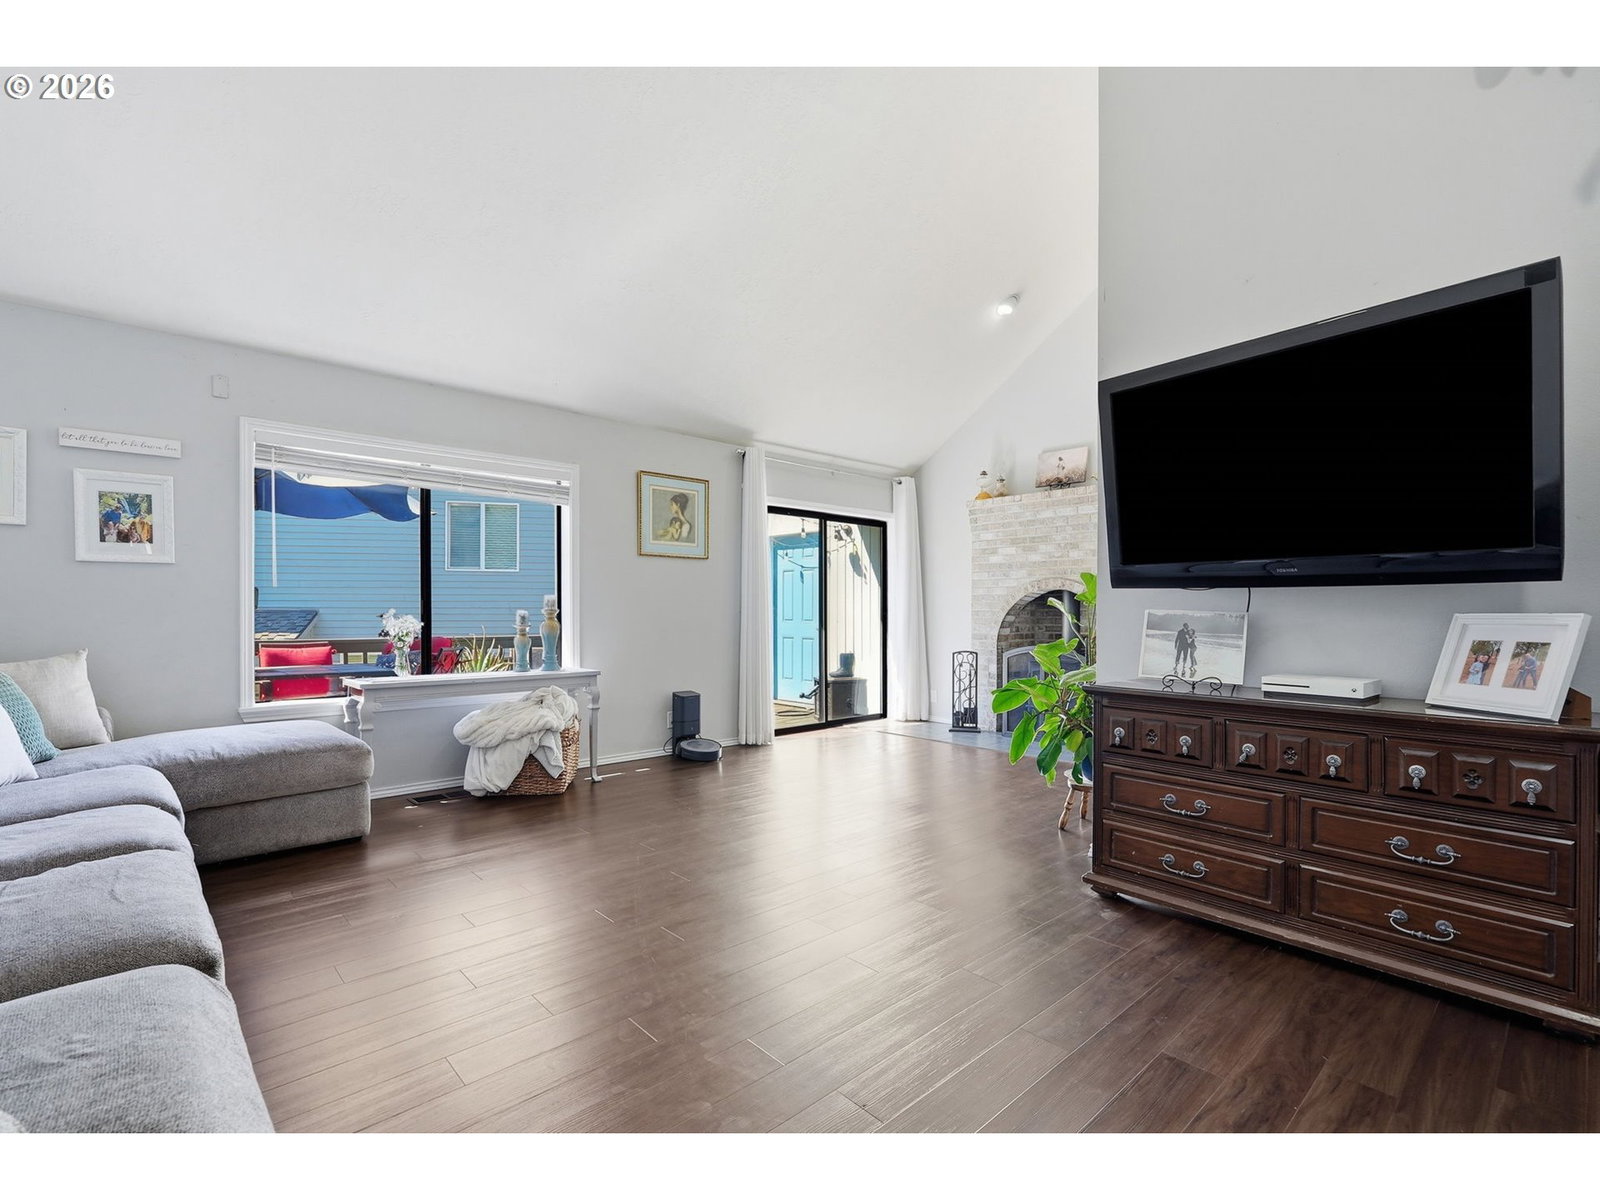
Beautifully updated 4-bedroom, 2-bath home offering nearly 2,000 square feet of thoughtfully designed living space on a spacious 7,400-square-foot corner lot in a cul-de-sac within Sexton Mountain Meadows. This well-maintained, move-in-ready home features numerous updates, including a 50-year Presidential roof (2018), exterior paint (2023), deck support beams (2018), newer water heater, forced-air heating, and central air conditioning.Inside, you'll find luxury vinyl plank flooring throughout the living room and three main-level bedrooms, with durable tile flooring in the kitchen and bathrooms. The updated kitchen features newer appliances (2021) and opens to the dining area, complete with a charming built-in china hutch for added character and storage.The spacious primary suite includes a walk-in closet, private deck, and enclosed hot tub room. Upstairs, an additional bedroom offers abundant attic storage. A full wall of custom built-in shelving provides flexible space for a home office, library, hobbies, or additional storage. The functional floor plan offers generous storage throughout.Outside, enjoy beautifully landscaped, low-maintenance grounds with an in-ground sprinkler system, an established garden for vegetables and flowers, and a play structure. The attached three-car garage provides ample space for vehicles, storage, hobbies, or a workshop.Conveniently located near shopping, dining, and major commuter routes. Enjoy nearby neighborhood parks, walking paths, and outdoor recreation. This exceptional home combines quality updates, comfortable living spaces, and a desirable location.
/u.realgeeks.media/beavertonhomes/John_L._Scott_Black.png)
Additional Information
- Tax Amount
- $8,533
- Year Built
- 1990
- High School
- Mountainside
- Elementary School
- Sexton Mountain
- Middle School
- Highland Park
- Garage Spaces
- 3
- Garage Type
- Attached
- Acres
- 0.17
- Living Area
- 1,944
- Stories
- 1
- Property Type
- Single Family Residence
- Terms
- Cash, Conventional, FHA, VA Loan
- Accessibility Features
- Garage on Main, Ground Level, Main Floor Bedroom w/Bath, Minimal Steps, Natural Lighting, Utility Room On Main, Walk-in Shower
- Master Bedroom Level
- Main
- Cooling Description
- Central Air
- Fireplace Description
- Wood Burning
- Fuel Description
- Gas, Wood Burning
- Heating Description
- Forced Air, Wood Stove
- Hot Water Description
- Gas
- Exterior Description
- Brick, Wood Siding
- Roof Type
- Composition
- Sewer Description
- Public Sewer
- Style
- Ranch
- Parking
- Driveway, On Street
- Parking Description
- Driveway, On Street
- Road Surface
- Paved
- Exterior Features
- Built-in Hot Tub, Deck, Fenced, Poultry Coop, Yard
- Interior Features
- High Ceilings, Laundry, Luxury Vinyl Plank
- Kitchen Appliances
- Dishwasher, Disposal, Free-Standing Range, Free-Standing Refrigerator, Plumbed For Ice Maker, Range Hood, Tile
Mortgage Calculator
Listing courtesy of Redfin.
 The content relating to real estate for sale on this site comes in part from the IDX program of the RMLS of Portland, Oregon. Real Estate listings held by brokerage firms other than this firm are marked with the RMLS logo, and detailed information about these properties include the name of the listing's broker. Listing content is copyright © 2026 RMLS of Portland, Oregon. All information provided is deemed reliable but is not guaranteed and should be independently verified. This content last updated on . Some properties which appear for sale on this web site may subsequently have sold or may no longer be available.