8481 SW 168TH AVE, Beaverton, OR 97007
- $895,000
- 5
- BD
- 3
- BA
- 3,609
- SqFt






- List Price
- $895,000
- Days on Market
- 0
- Status
- ACTIVE
- MLS#
- 516279411
- Bedrooms
- 5
- Bathrooms
- 3
- Partial Bathrooms
- 1
- Living Area
- 3,609
- Lot Size
- 7, 000 to 9, 999 SqFt
- Region
- Beaverton, Aloha
Property Description
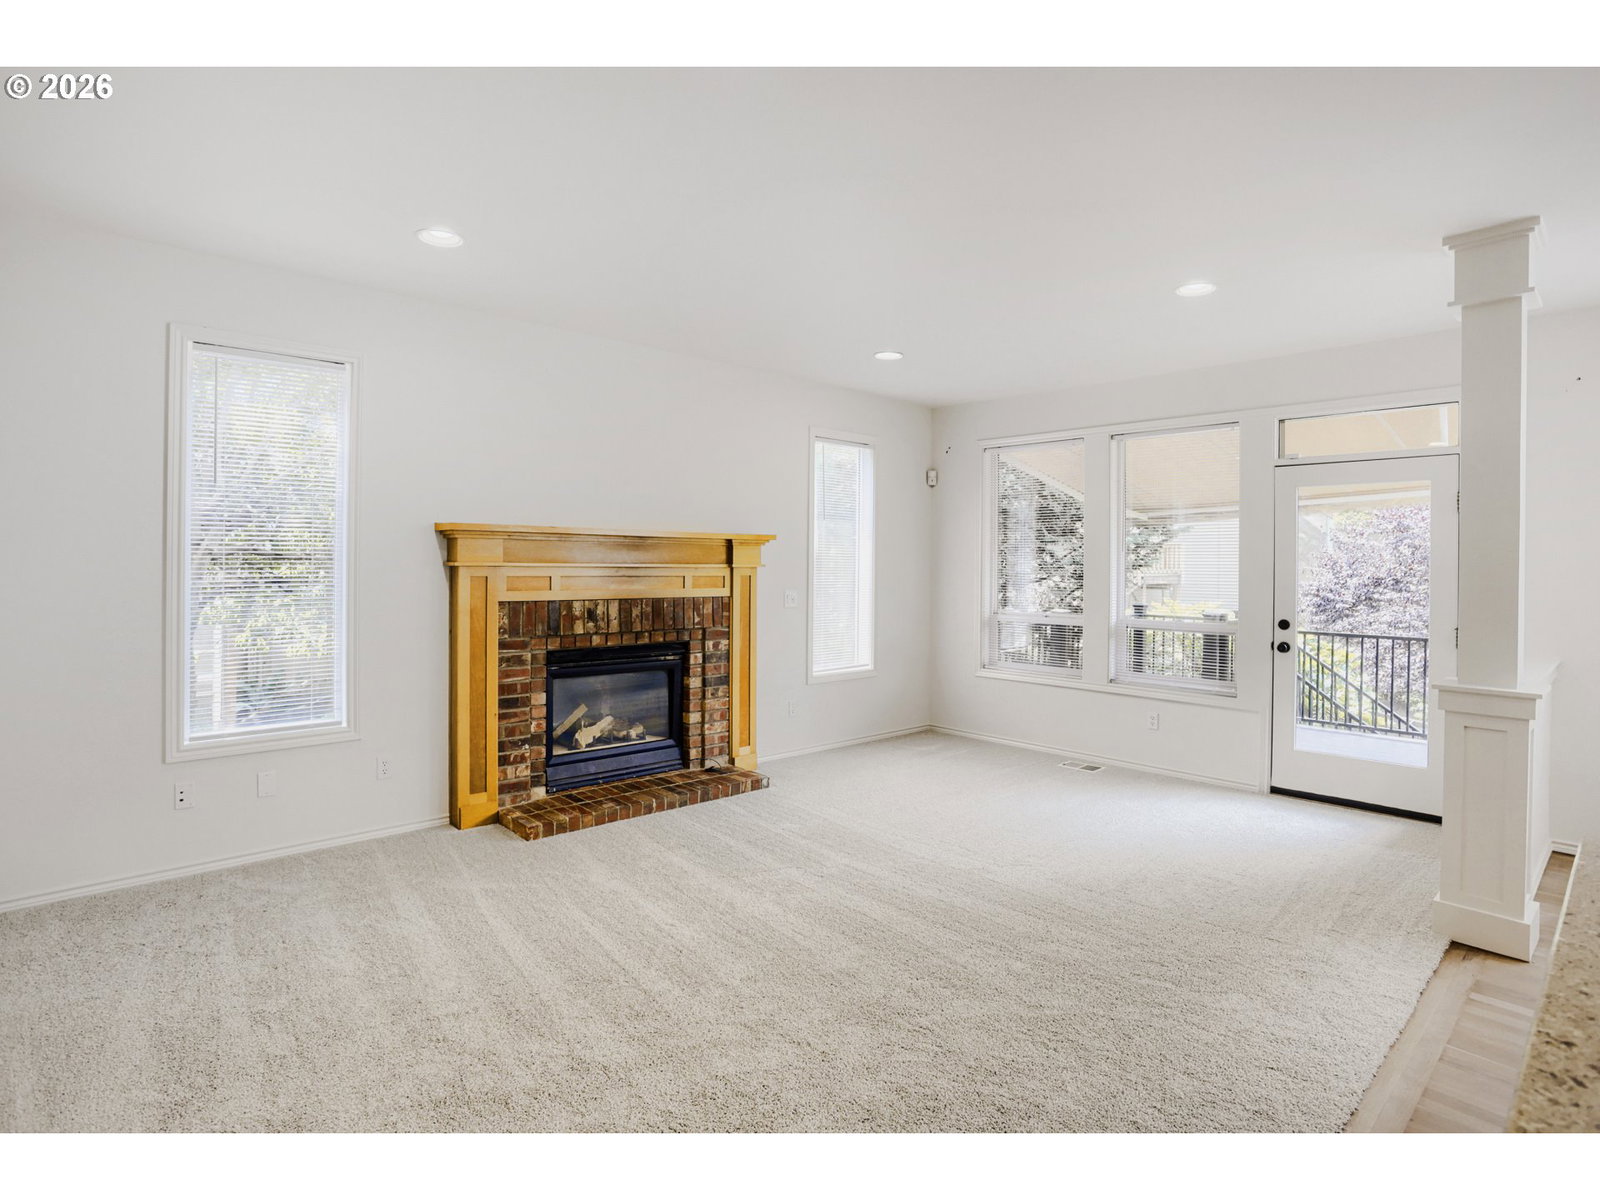
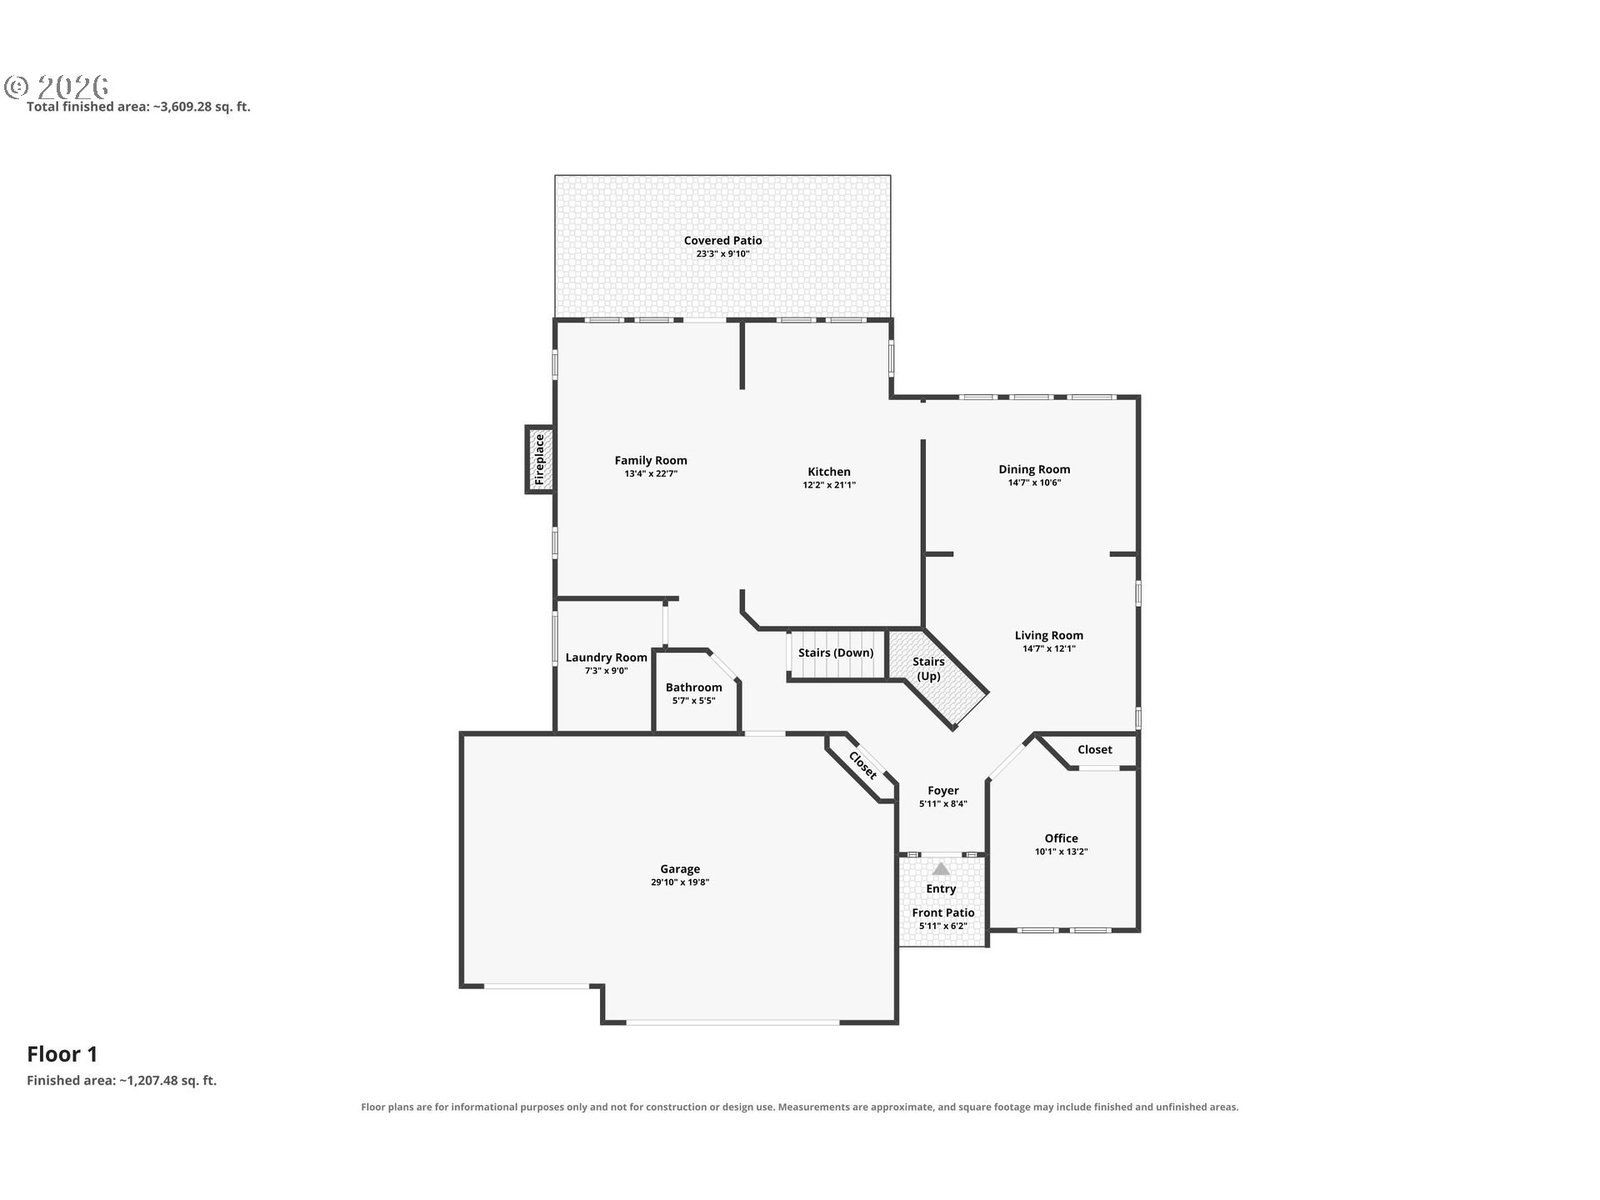
Beautifully updated and ready for your vision in sought-after Cooper Mountain with no HOA! This 5 bedroom home with a dedicated office has been thoughtfully refreshed with brand new interior and exterior paint, brand new carpet, and a pre-listing inspection with repairs already completed. Step inside to soaring vaulted ceilings, abundant natural light, and an open kitchen featuring cherry oak hardwood floors and premium appliances. Upstairs, you'll find four bedrooms, including a spacious primary suite with an updated bathroom, soaking tub, and large walk-in closet. The daylight basement offers its own private entrance, a bedroom with an ADA-width doorway, full bathroom, living area, flex space, and ample storage ideal for multi-generational living, guests, a home business, or potential rental use.The beautifully landscaped backyard is designed for both relaxation and entertaining, featuring a dedicated electrical outlet ready for a future hot tub, a deck with a Sunsetter motorized awning, and a garden. An oversized 3-car garage provides ample room for vehicles, storage, or a workshop. Conveniently located near highly rated schools, shopping in Murrayhill and Progress Ridge, Washington Square, Highway 217, parks, trails, Nike, Intel, and more!
/u.realgeeks.media/beavertonhomes/John_L._Scott_Black.png)
Additional Information
- Tax Amount
- $9,557
- Year Built
- 1998
- High School
- Mountainside
- Elementary School
- Cooper Mountain
- Middle School
- Highland Park
- Fireplaces Total
- 1
- Garage Spaces
- 3
- Garage Type
- Attached, Oversized
- Acres
- 0.19
- Living Area
- 3,609
- Stories
- 3
- Subdivision
- Deer Park
- Property Type
- Single Family Residence
- Terms
- Cash, Conventional, FHA, VA Loan
- Accessibility Features
- Accessible Doors, Accessible Entrance, Main Floor Bedroom w/Bath, Natural Lighting
- Master Bedroom Level
- Upper
- Cooling Description
- Central Air
- Fireplace Description
- Gas
- Fuel Description
- Electricity, Gas
- Heating Description
- Forced Air
- Hot Water Description
- Gas, Tank
- Exterior Description
- Brick, Cedar
- Roof Type
- Composition
- Sewer Description
- Public Sewer
- Style
- Traditional, Tri Level
- Parking
- Driveway
- Security Or Entry
- Security System, Security System Owned
- Parking Description
- Driveway
- Road Surface
- Paved
- Exterior Features
- Covered Deck, Covered Patio, Deck, Fenced, Garden, Patio, Porch, Public Road, Raised Beds, Sprinkler, Tool Shed, Yard
- Interior Features
- Ceiling Fan(s), Central Vacuum, Garage Door Opener, Hardwood Floors, High Ceilings, High Speed Internet, Laundry, Quartz, Skylight(s), Soaking Tub, Sound System, Vaulted Ceiling(s), Wainscoting, Wall to Wall Carpet, Washer/Dryer, Wood Floors
- Kitchen Appliances
- Built-in Oven, Built-in Range, Convection Oven, Cooktop, Dishwasher, Double Oven, ENERGY STAR Qualified Appliances, Free-Standing Refrigerator, Gas Appliances, Island, Plumbed For Ice Maker, Quartz
Mortgage Calculator
Listing courtesy of Windermere West LLC.
 The content relating to real estate for sale on this site comes in part from the IDX program of the RMLS of Portland, Oregon. Real Estate listings held by brokerage firms other than this firm are marked with the RMLS logo, and detailed information about these properties include the name of the listing's broker. Listing content is copyright © 2026 RMLS of Portland, Oregon. All information provided is deemed reliable but is not guaranteed and should be independently verified. This content last updated on . Some properties which appear for sale on this web site may subsequently have sold or may no longer be available.