15145 SW TRENTON CT, Beaverton, OR 97006
- $795,000
- 4
- BD
- 2
- BA
- 2,306
- SqFt




- List Price
- $795,000
- Days on Market
- 0
- Status
- ACTIVE
- MLS#
- 516736475
- Bedrooms
- 4
- Bathrooms
- 2
- Partial Bathrooms
- 1
- Living Area
- 2,306
- Lot Size
- 10, 000 to 14, 999 SqFt
- Region
- Beaverton, Aloha
Property Description
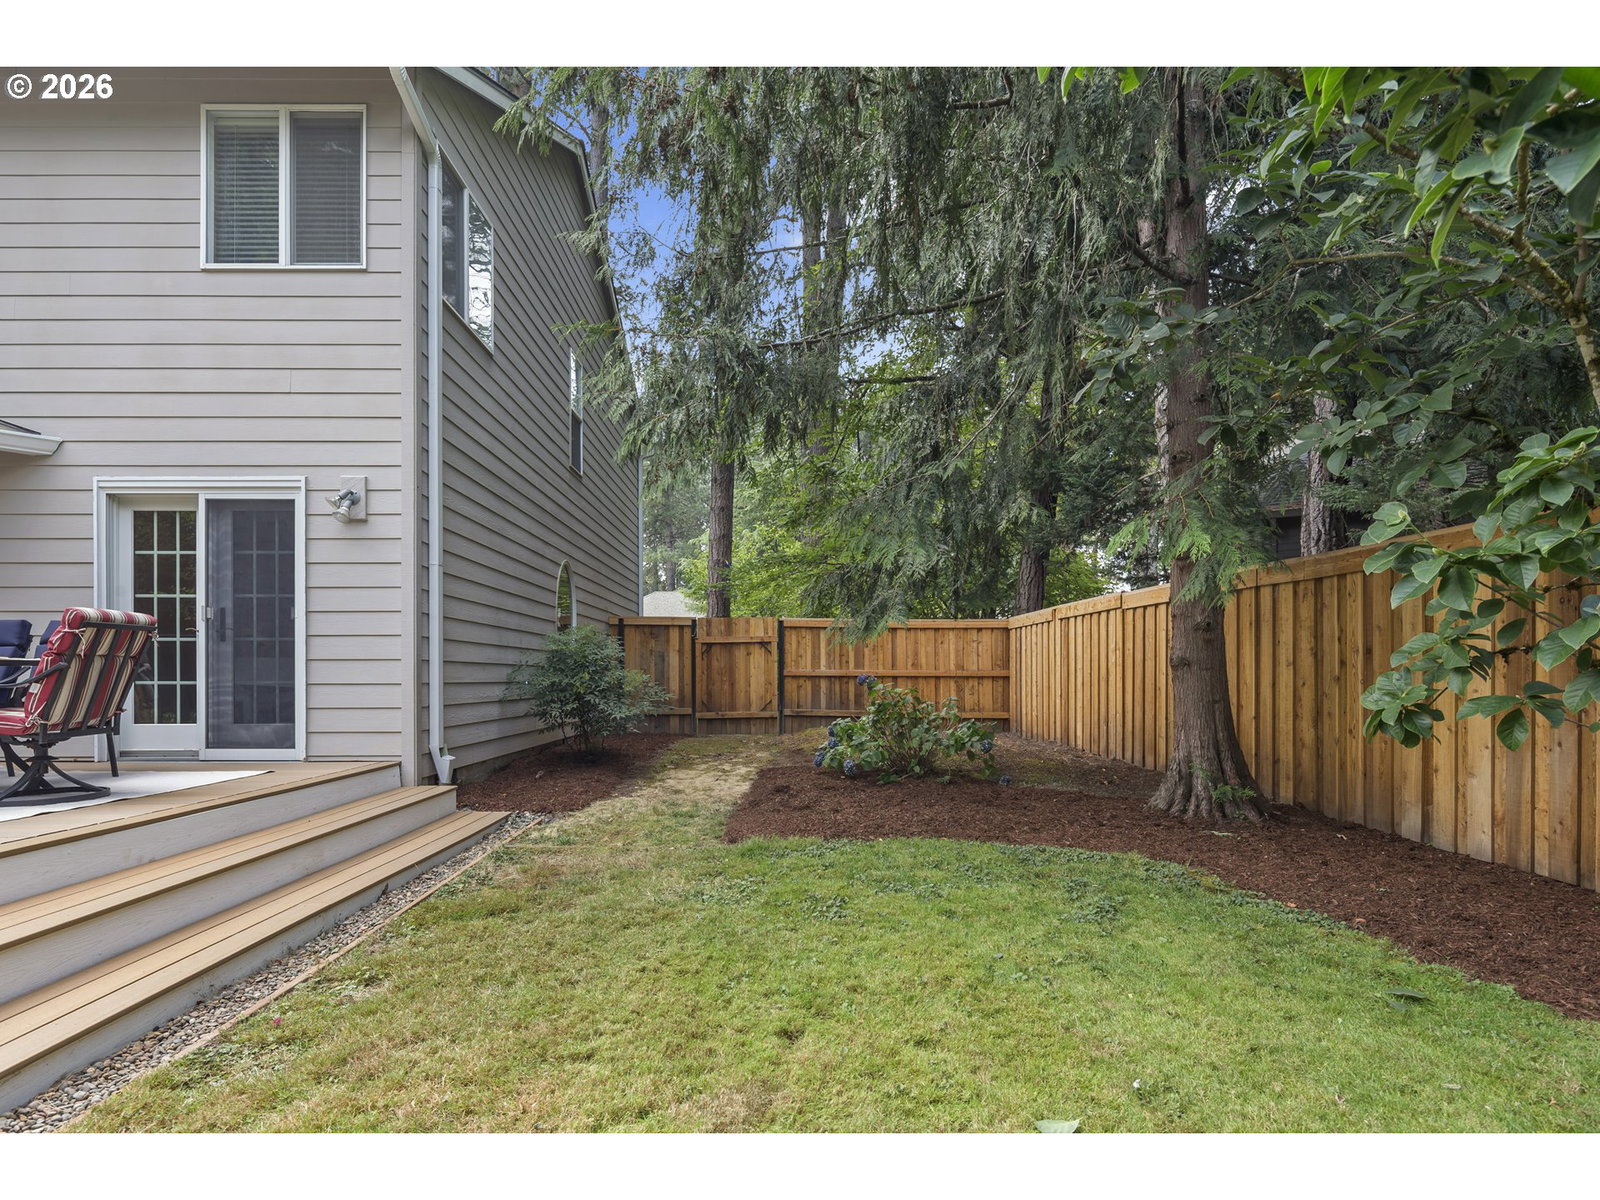
Hardwood floors flow from the foyer through the main level and upper floor. Gourmet kitchen features custom soft-close cabinetry, sleek quartz slab countertops, stainless steel appliances (inclusive of a trash compactor), a cook island, a walk-in pantry, and a sunlit breakfast nook. Relax in the spacious, vaulted primary suite featuring a luxurious jetted tuband an expansive walk-in wardrobe. Secondary bedrooms offer generous space and flexibility, including one fitted with custombuilt-ins—ideal for a bonus room, home office, or media space. Outdoors, enjoy the newly added custom deck, perfect for perfect for entertaining in your private, oversized backyard. Additional highlights include a newer furnace and central air conditioning for year-round comfort. Unbeatable convenience with proximity to THPRD facilities, parks, scenic walking/biking trails, and shopping! All this and more on a large (over 1/4acre) lot.
/u.realgeeks.media/beavertonhomes/John_L._Scott_Black.png)
Additional Information
- Tax Amount
- $7,779
- Year Built
- 1992
- High School
- Sunset
- Elementary School
- Barnes
- Middle School
- Meadow Park
- Fireplaces Total
- 1
- Garage Spaces
- 3
- Garage Type
- Attached
- Hoa Fee
- $200
- Hoa Payment Freq
- Annually
- Acres
- 0.30
- Living Area
- 2,306
- Stories
- 2
- Subdivision
- Trenton Woods
- Property Type
- Single Family Residence
- Terms
- Conventional
- Accessibility Features
- Garage on Main, Utility Room On Main
- Master Bedroom Level
- Upper
- Cooling Description
- Central Air
- Fireplace Description
- Electric, Wood Burning
- Fuel Description
- Gas
- Heating Description
- Forced Air
- Hot Water Description
- Gas
- Exterior Description
- Brick, Cement Siding
- Roof Type
- Composition
- Sewer Description
- Public Sewer
- Style
- 2 Story, Traditional
- Covenants/Restrictions
- Yes
- Exterior Features
- Deck, Fenced, Porch, Sprinkler, Tool Shed
- Interior Features
- Ceiling Fan(s), Garage Door Opener, Granite, Hardwood Floors, Quartz, Skylight(s), Tile Floor, Vaulted Ceiling(s)
- Kitchen Appliances
- Built-in Oven, Cook Island, Cooktop, Dishwasher, Disposal, Microwave, Pantry, Plumbed For Ice Maker, Quartz, Stainless Steel Appliance(s), Tile, Trash Compactor
Mortgage Calculator
Listing courtesy of RE/MAX Equity Group.
 The content relating to real estate for sale on this site comes in part from the IDX program of the RMLS of Portland, Oregon. Real Estate listings held by brokerage firms other than this firm are marked with the RMLS logo, and detailed information about these properties include the name of the listing's broker. Listing content is copyright © 2026 RMLS of Portland, Oregon. All information provided is deemed reliable but is not guaranteed and should be independently verified. This content last updated on . Some properties which appear for sale on this web site may subsequently have sold or may no longer be available.