9480 SW STALLION CT, Beaverton, OR 97008
- $899,000
- 5
- BD
- 3
- BA
- 3,366
- SqFt




- List Price
- $899,000
- Days on Market
- 0
- Status
- ACTIVE
- MLS#
- 548162485
- Bedrooms
- 5
- Bathrooms
- 3
- Partial Bathrooms
- 1
- Living Area
- 3,366
- Lot Size
- 10, 000 to 14, 999 SqFt
- Region
- Beaverton, Aloha
Property Description
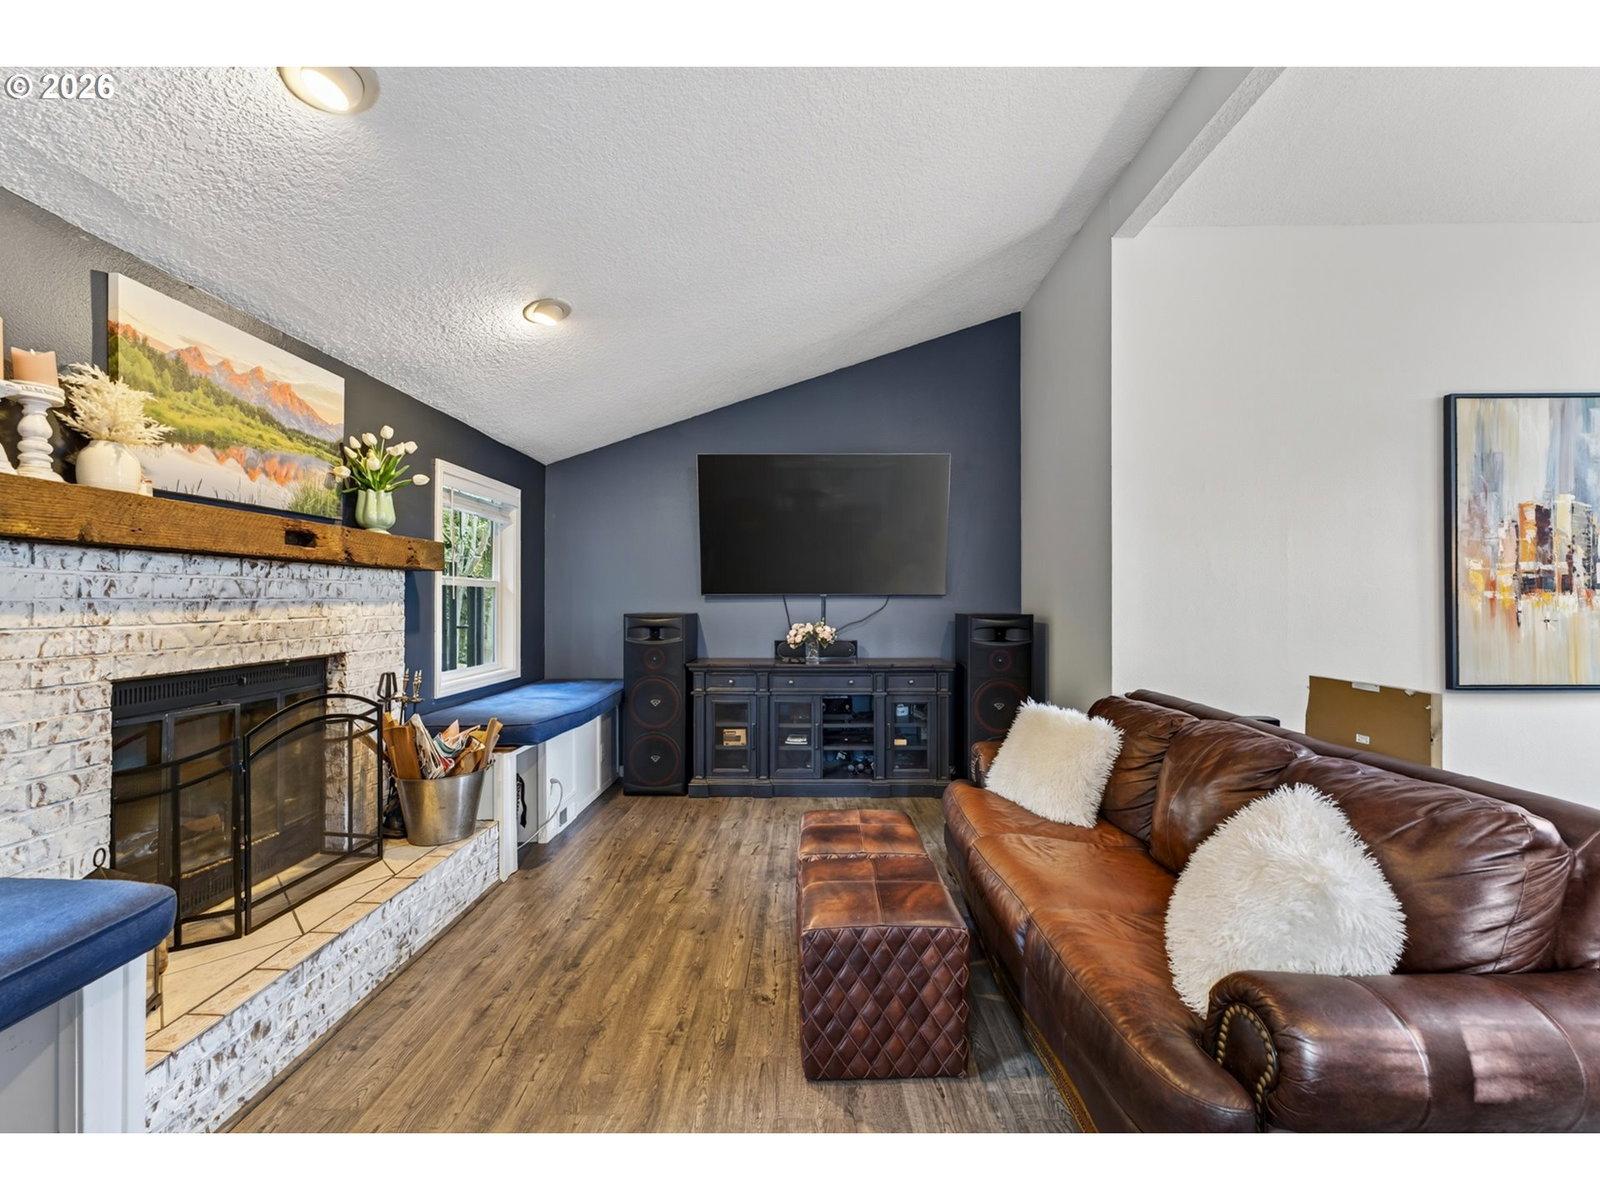
Welcome to this beautiful, custom-built home on a quiet cul-de-sac, situated on a generous 1/3rd acre lot in a highly desirable South Beaverton location. Boasting 3,366 square feet of meticulously designed living space, this property offers 5 spacious bedrooms and 3.5 bathrooms, providing the perfect blend of luxury, comfort, and functionality. The highly sought-after main-floor primary suite features generous dimensions and excellent privacy. The main level also includes a versatile den/office that easily functions as a 6th bedroom. Step into the heart of the home to find a freshly updated chef's kitchen, complete with a central island, stainless steel appliances, Corian countertops, and custom cabinetry. The open layout shines with hardwood flooring, dramatic vaulted ceilings, and oversized windows that flood the home with natural light. Upstairs, the home continues to impress with sizable secondary bedrooms and a massive bonus room, perfect for a home theater, gym, or playroom. The massive, private backyard is complete with covered deck, hot tub, fire pit, play structure and even a bonus tiny home! Practical elements include a newer roof and exceptional storage options throughout the property. Located just two blocks from Hiteon Elementary School, this home sits within a top-tier school district that also includes Conestoga Middle School and Southridge High School. Enjoy seamless access to local parks, shopping, and dining in the heart of Beaverton. With an easy commute to major employers, this home has it all.
/u.realgeeks.media/beavertonhomes/John_L._Scott_Black.png)
Additional Information
- Tax Amount
- $9,626
- Year Built
- 1978
- High School
- Southridge
- Elementary School
- Hiteon
- Middle School
- Conestoga
- Fireplaces Total
- 2
- Garage Spaces
- 2
- Garage Type
- Attached
- Acres
- 0.32
- Living Area
- 3,366
- Stories
- 2
- Property Type
- Single Family Residence
- Terms
- Cash, Conventional
- Master Bedroom Level
- Main
- Cooling Description
- Central Air
- Fireplace Description
- Gas, Wood Burning
- Fuel Description
- Gas
- Heating Description
- Forced Air
- Hot Water Description
- Gas
- Exterior Description
- Cedar
- Roof Type
- Composition
- Sewer Description
- Public Sewer
- Style
- 2 Story, Traditional
- View
- Seasonal, Trees/Woods
- Parking
- Driveway, On Street
- Parking Description
- Driveway, On Street
- Road Surface
- Concrete, Paved
- Exterior Features
- Fenced, Patio, Sprinkler, Tool Shed, Yard
- Interior Features
- Ceiling Fan(s), Garage Door Opener, Hardwood Floors, Laundry, Tile Floor, Wall to Wall Carpet, Washer/Dryer
- Kitchen Appliances
- Built-in Oven, Cooktop, Dishwasher, Disposal, Free-Standing Refrigerator, Gas Appliances, Island, Microwave, Stainless Steel Appliance(s)
Mortgage Calculator
Listing courtesy of Real Broker.
 The content relating to real estate for sale on this site comes in part from the IDX program of the RMLS of Portland, Oregon. Real Estate listings held by brokerage firms other than this firm are marked with the RMLS logo, and detailed information about these properties include the name of the listing's broker. Listing content is copyright © 2026 RMLS of Portland, Oregon. All information provided is deemed reliable but is not guaranteed and should be independently verified. This content last updated on . Some properties which appear for sale on this web site may subsequently have sold or may no longer be available.