14705 NW RIDGETOP CT, Beaverton, OR 97006
- $745,000
- 3
- BD
- 2
- BA
- 1,740
- SqFt




- List Price
- $745,000
- Days on Market
- 0
- Status
- ACTIVE
- MLS#
- 553039926
- Bedrooms
- 3
- Bathrooms
- 2
- Living Area
- 1,740
- Lot Size
- 7, 000 to 9, 999 SqFt
- Region
- NW Washington Co or Sauvie Island
Property Description
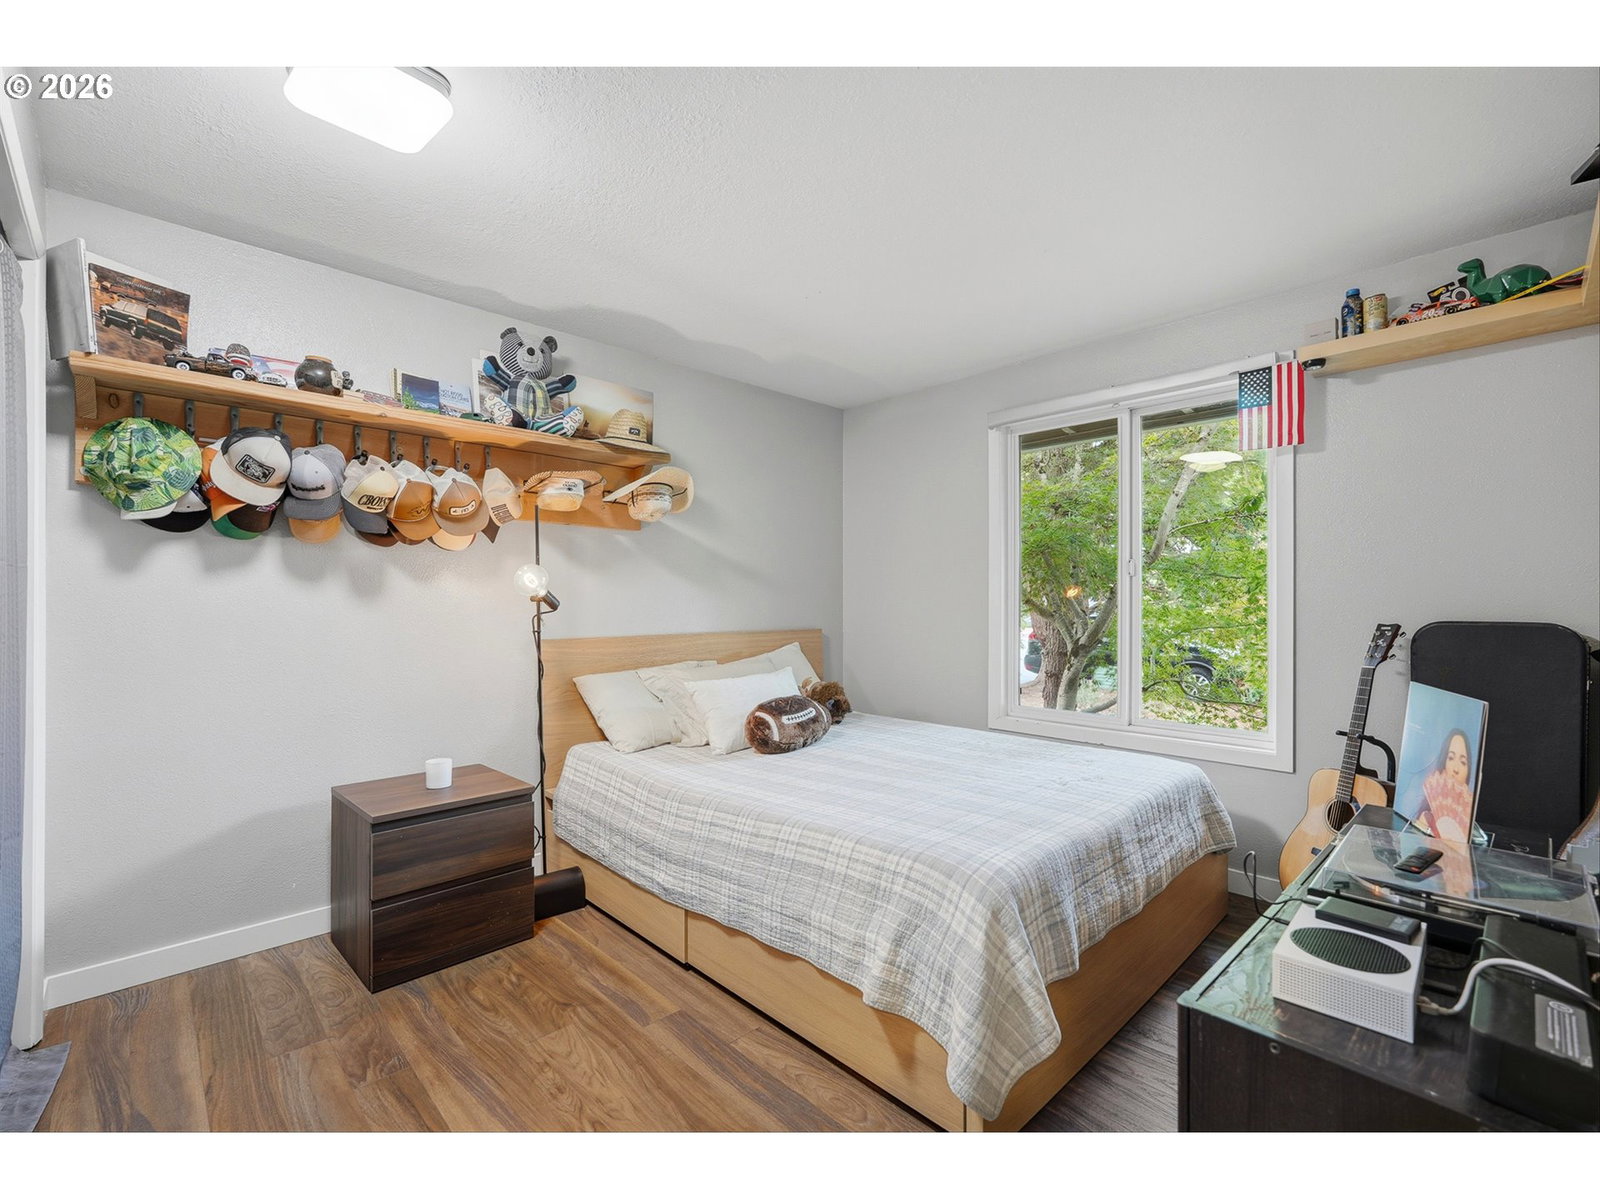
Move right in and enjoy this beautifully updated single-level ranch on a quiet street in the highly sought-after Historic Oak Hills neighborhood. This 3 bed, 2 bath home combines modern updates with the original character that makes mid century homes so appealing. The spacious floor plan features two vaulted living areas filled with natural light, providing flexible space for everyday living and entertaining. The recently added primary suite includes French doors, a walk-in closet, and a private ensuite with dual sinks and a tiled walk-in shower. Major improvements have already been completed, including the roof, gutters, HVAC, plumbing, paint, flooring, trim, solid wood doors, and more, making this home truly move-in ready. Outside, the beautifully landscaped backyard offers a patio, garden space, storage shed, and mature fruit-bearing plants including raspberries, table grapes, pear trees, and apple trees. Oak Hills is one of the most desirable neighborhoods west of Portland, known for its strong sense of community and outstanding amenities. Residents enjoy access to swimming pools, tennis courts, a recreation center, community room, playgrounds, walking trails, an elementary school, and more than 40 acres of green space. Neighborhood events throughout the year make it easy to connect with neighbors and enjoy everything Oak Hills has to offer. Move-in ready homes in this community are a rare opportunity —schedule your private showing today!
/u.realgeeks.media/beavertonhomes/John_L._Scott_Black.png)
Additional Information
- Tax Amount
- $5,575
- Year Built
- 1972
- High School
- Sunset
- Elementary School
- Oak Hills
- Middle School
- Tumwater
- Fireplaces Total
- 1
- Garage Spaces
- 2
- Garage Type
- Attached
- Hoa Fee
- $1,135
- Hoa Payment Freq
- Annually
- Acres
- 0.21
- Living Area
- 1,740
- Stories
- 1
- Property Type
- Single Family Residence
- Terms
- Cash, Conventional, FHA, VA Loan
- Accessibility Features
- One Level, Walk-in Shower
- Master Bedroom Level
- Main
- Cooling Description
- Central Air
- Fireplace Description
- Wood Burning
- Fuel Description
- Gas
- Heating Description
- Forced Air
- Hot Water Description
- Gas
- Exterior Description
- Cedar
- Roof Type
- Composition
- Sewer Description
- Public Sewer
- Style
- 1 Story, Ranch
- Parking
- Driveway, On Street
- Security Or Entry
- Entry
- Parking Description
- Driveway, On Street
- Covenants/Restrictions
- Yes
- Road Surface
- Paved
- Exterior Features
- Garden, Gas Hookup, Patio, Porch, Rain Barrel/Cistern(s), Raised Beds, RV/Boat Storage, Tool Shed, Yard
- Interior Features
- Ceiling Fan(s), Garage Door Opener, High Ceilings, High Speed Internet, Laundry, Luxury Vinyl Plank, Luxury Vinyl Tile, Quartz, Skylight(s), Vaulted Ceiling(s), Washer/Dryer
- Kitchen Appliances
- Built-in Range, Dishwasher, Disposal, Free-Standing Refrigerator, Gas Appliances, Plumbed For Ice Maker, Quartz, Range Hood, Stainless Steel Appliance(s)
Mortgage Calculator
Listing courtesy of Premiere Property Group, LLC.
 The content relating to real estate for sale on this site comes in part from the IDX program of the RMLS of Portland, Oregon. Real Estate listings held by brokerage firms other than this firm are marked with the RMLS logo, and detailed information about these properties include the name of the listing's broker. Listing content is copyright © 2026 RMLS of Portland, Oregon. All information provided is deemed reliable but is not guaranteed and should be independently verified. This content last updated on . Some properties which appear for sale on this web site may subsequently have sold or may no longer be available.