13215 SW 31ST ST, Beaverton, OR 97008
- $714,900
- 4
- BD
- 3
- BA
- 2,978
- SqFt




- List Price
- $714,900
- Days on Market
- 1
- Status
- ACTIVE
- MLS#
- 705372001
- Bedrooms
- 4
- Bathrooms
- 3
- Living Area
- 2,978
- Lot Size
- 7, 000 to 9, 999 SqFt
- Region
- Beaverton, Aloha
Property Description
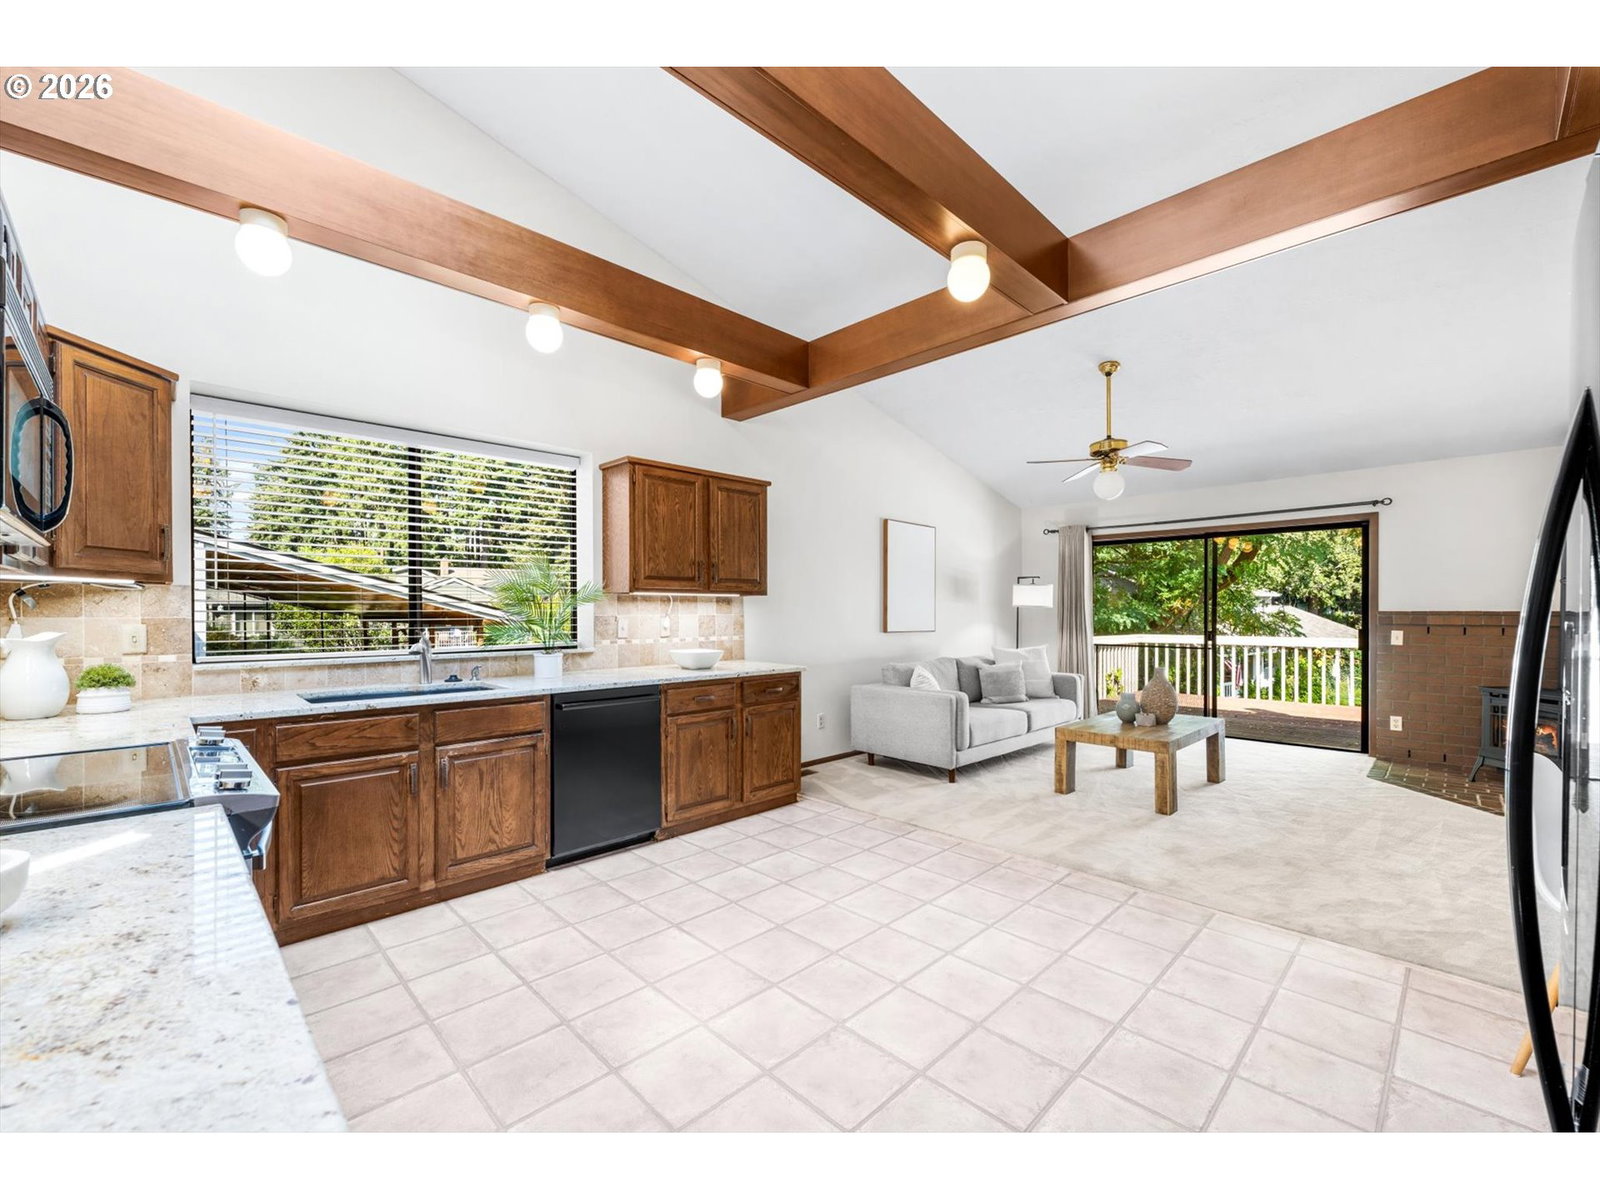
*OPEN SAT 9/5 FROM 11 AM - 1 PM & SUN 9/6 FROM 1-3 PM* Fantastic NW Contemporary tucked away on a private cul-de-sac with incredible flexibility and room to make it your own! Soaring vaulted ceilings, skylights, exposed wood beams and hardwood floors bring warmth and character throughout. The sunken living room features a striking stone gas fireplace, while the spacious kitchen offers slab granite countertops, tile backsplash, pantry and built-in work desk. An open family room with a wood stove flows to the expansive deck and large backyard, perfect for entertaining and outdoor living. The primary suite, featuring double closets, vaulted ceiling and an ensuite bath, plus two additional bedrooms and a vaulted den are on the main level. Upstairs, discover exciting ADU potential (buyer to do due diligence) with dual entrances, a spacious bedroom, ensuite bath, two bonus rooms and storage, ideal for multi-generational living, guests, a home office or rental possibilities. A full-height unfinished basement (almost 1000 SF) with exterior access adds even more potential for storage or a workshop. Carport available as a 3rd covered parking option. All in a fantastic location near schools, trails and Hyland Woods Natural Area!
/u.realgeeks.media/beavertonhomes/John_L._Scott_Black.png)
Additional Information
- Tax Amount
- $7,939
- Year Built
- 1984
- High School
- Southridge
- Elementary School
- Fir Grove
- Middle School
- Highland Park
- Fireplaces Total
- 2
- Garage Spaces
- 2
- Garage Type
- Attached, Carport
- Acres
- 0.22
- Living Area
- 2,978
- Stories
- 2
- Subdivision
- HYLAND HILLS
- Property Type
- Single Family Residence
- Terms
- Cash, Conventional
- Accessibility Features
- Caregiver Quarters, Garage on Main, Kitchen Cabinets, Main Floor Bedroom w/Bath, Utility Room On Main, Walk-in Shower
- Master Bedroom Level
- Main
- Cooling Description
- Central Air
- Fireplace Description
- Gas
- Fuel Description
- Gas
- Heating Description
- Baseboard, Forced Air
- Exterior Description
- Cedar
- Roof Type
- Composition
- Sewer Description
- Public Sewer
- Style
- NW Contemporary
- View
- Seasonal, Territorial, Trees/Woods
- Parking
- Carport, Driveway
- Parking Description
- Carport, Driveway
- Covenants/Restrictions
- Yes
- Road Surface
- Paved
- Exterior Features
- Deck, Fenced, Patio, Workshop, Yard
- Interior Features
- Ceiling Fan(s), Garage Door Opener, Granite, Hardwood Floors, High Ceilings, Laminate Flooring, Laundry, Skylight(s), Vaulted Ceiling(s), Vinyl Floor, Wall to Wall Carpet, Washer/Dryer
- Kitchen Appliances
- Dishwasher, Disposal, Free-Standing Range, Free-Standing Refrigerator, Granite, Microwave, Pantry, Plumbed For Ice Maker, Solid Surface Countertop, Stainless Steel Appliance(s), Tile
Mortgage Calculator
Listing courtesy of Keller Williams Realty Professionals.
 The content relating to real estate for sale on this site comes in part from the IDX program of the RMLS of Portland, Oregon. Real Estate listings held by brokerage firms other than this firm are marked with the RMLS logo, and detailed information about these properties include the name of the listing's broker. Listing content is copyright © 2026 RMLS of Portland, Oregon. All information provided is deemed reliable but is not guaranteed and should be independently verified. This content last updated on . Some properties which appear for sale on this web site may subsequently have sold or may no longer be available.