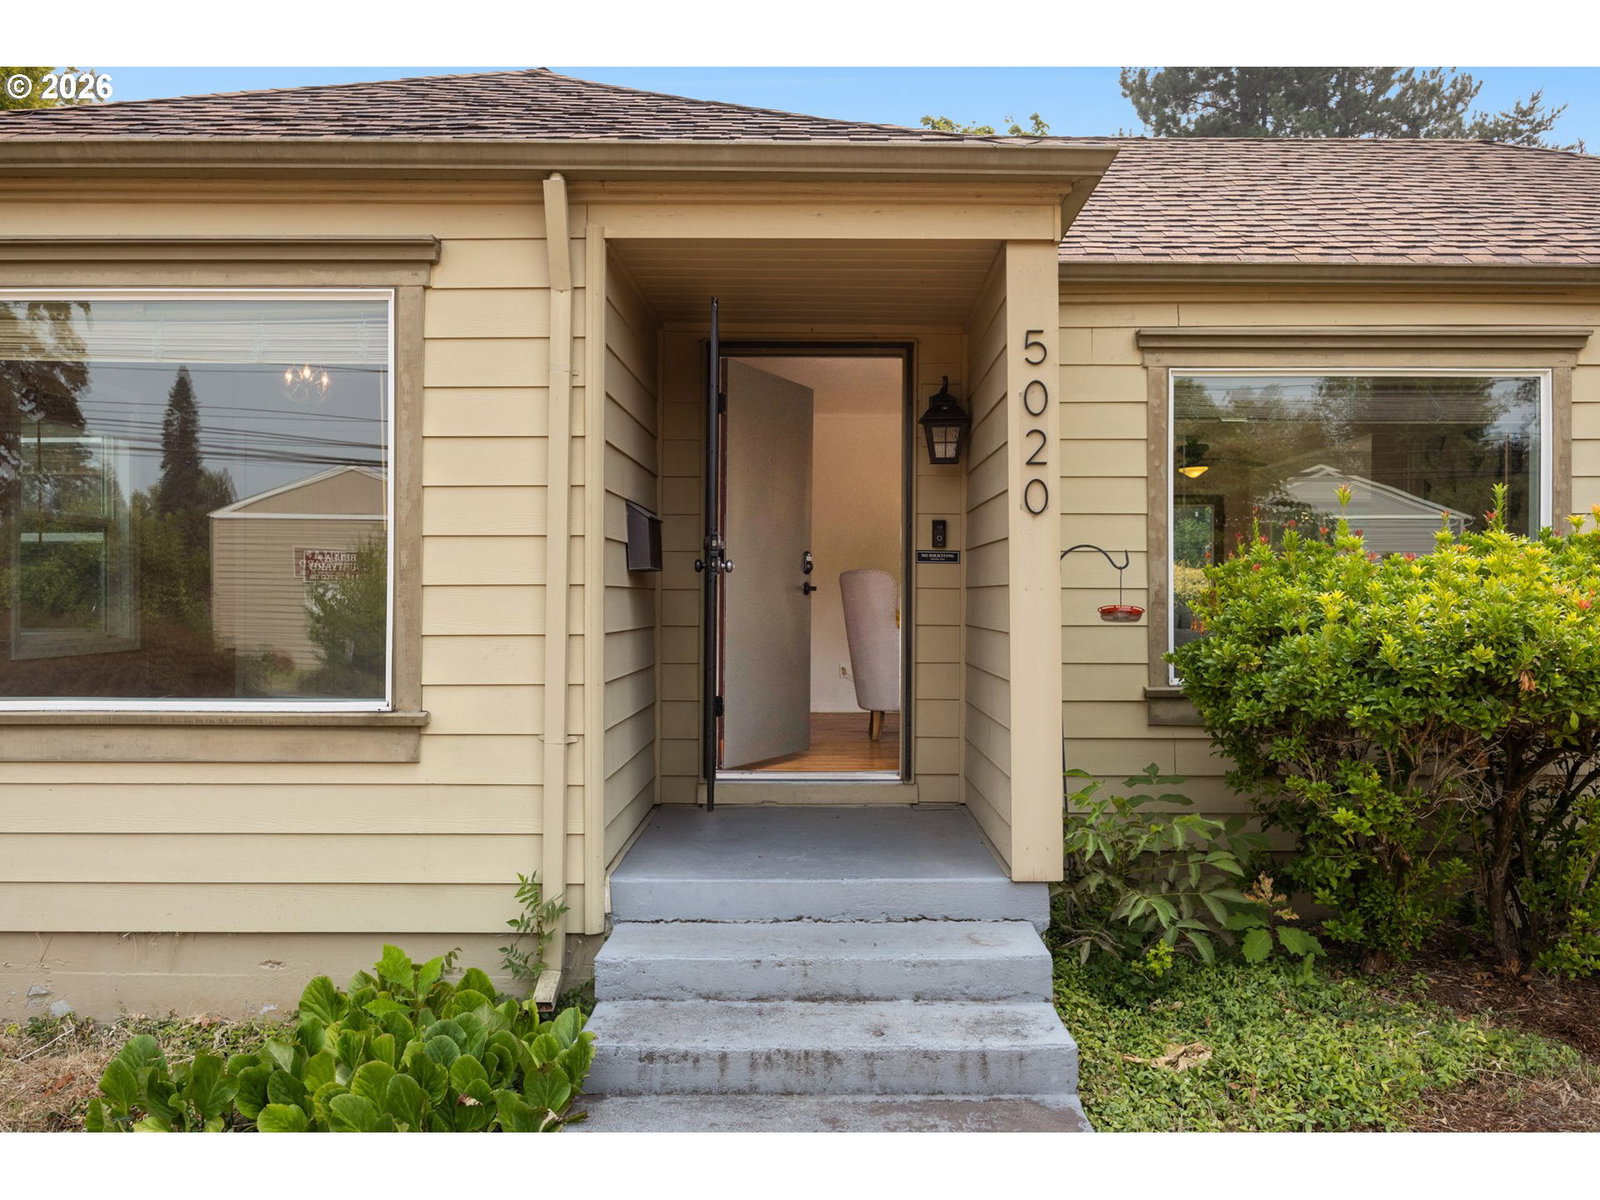
5020 SW MENLO DR, Beaverton, OR 97005
- $450,000
- 3
- BD
- 1
- BA
- 988
- SqFt





- List Price
- $450,000
- Days on Market
- 0
- Status
- ACTIVE
- MLS#
- 721641688
- Bedrooms
- 3
- Bathrooms
- 1
- Living Area
- 988
- Lot Size
- 10, 000 to 14, 999 SqFt
- Region
- Beaverton, Aloha
Property Description
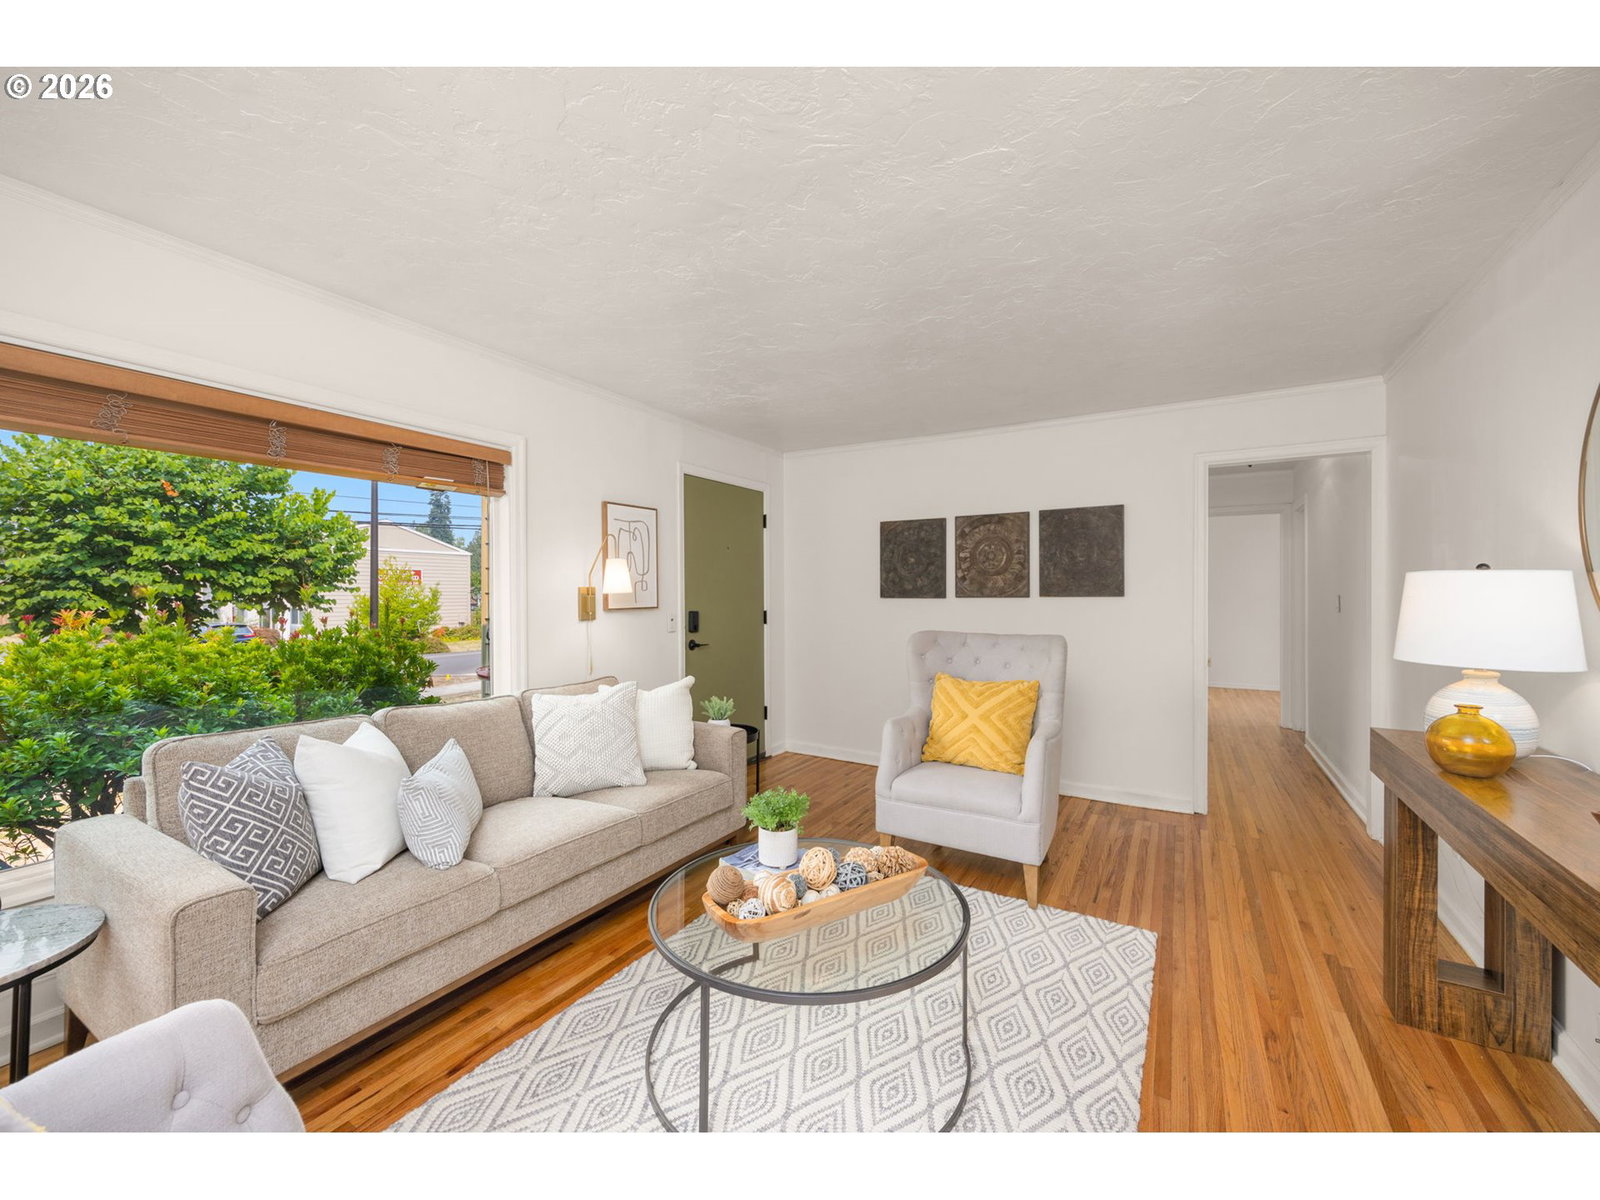
Mid-century gem on a spacious, fully fenced **0.28-acre lot** just minutes from popular downtown Beaverton restaurants, local shops, parks, and entertainment. Blending timeless character with thoughtful updates, this move-in-ready home offers exceptional outdoor space, RV parking, a two-car garage, central A/C, and endless possibilities for today's lifestyle.Original hardwood floors extend from the living room through two bedrooms, creating warmth and classic mid-century appeal. The updated kitchen features butcher block countertops, tile backsplash, stainless steel appliances, a pantry, and opens to the adjacent dining area with charming built-in bench seating. Updated lighting throughout adds a fresh, modern feel.The beautifully remodeled bathroom is a standout, showcasing a deep soaking tub with full-height tiled surround, built-in shower niche, floating shelves, and stylish designer finishes.The spacious primary suite offers a walk-in closet and ceiling fan for added comfort, while the convenient indoor laundry room includes additional cabinet storage.Step outside to the incredible backyard, where a large deck, attractive hardscaping, and firepit create the perfect setting for entertaining or relaxing. With abundant room for gardening, pets, play, or even a future home addition (buyer to perform due diligence), this oversized lot is a rare find in such a convenient location. A backyard tool shed provides additional storage for gardening tools and outdoor equipment.Offering the perfect combination of mid-century charm, modern updates, and an unbeatable location near downtown Beaverton, this home is ready for its next owner to enjoy.
/u.realgeeks.media/beavertonhomes/John_L._Scott_Black.png)
Additional Information
- Tax Amount
- $4,184
- Year Built
- 1949
- High School
- Beaverton
- Elementary School
- Chehalem
- Middle School
- Highland Park
- Garage Spaces
- 2
- Garage Type
- Attached
- Acres
- 0.28
- Living Area
- 988
- Stories
- 1
- Property Type
- Single Family Residence
- Terms
- Cash, Conventional, FHA, VA Loan
- Accessibility Features
- Garage on Main, One Level, Utility Room On Main
- Master Bedroom Level
- Main
- Cooling Description
- Central Air
- Fuel Description
- Gas
- Heating Description
- Forced Air
- Hot Water Description
- Gas
- Exterior Description
- Cement Siding
- Roof Type
- Composition
- Sewer Description
- Public Sewer
- Style
- 1 Story, Mid-Century Modern
- Parking
- Driveway, RV Access/Parking
- Parking Description
- Driveway, RV Access/Parking
- Road Surface
- Paved
- Exterior Features
- Deck, Fire Pit, Patio, Raised Beds, RV Parking, Water Feature, Yard
- Interior Features
- Dual Flush Toilet, Hardwood Floors, Laundry, Tile Floor, Washer/Dryer
- Kitchen Appliances
- Dishwasher, Disposal, Free-Standing Range, Free-Standing Refrigerator, Pantry, Plumbed For Ice Maker, Stainless Steel Appliance(s), Tile
Mortgage Calculator
Listing courtesy of Keller Williams Sunset Corridor.
 The content relating to real estate for sale on this site comes in part from the IDX program of the RMLS of Portland, Oregon. Real Estate listings held by brokerage firms other than this firm are marked with the RMLS logo, and detailed information about these properties include the name of the listing's broker. Listing content is copyright © 2026 RMLS of Portland, Oregon. All information provided is deemed reliable but is not guaranteed and should be independently verified. This content last updated on . Some properties which appear for sale on this web site may subsequently have sold or may no longer be available.